
Open House Sun, Sep 27th 1:00 PM - 3:00 PM













Address
8410 Cedar Street, Silver Spring, MD
Price
$ 825,000
Property Attributes
- MLS#MDMC2257464
- TypeSingle Family
- Listing Status ACTIVE
- CountyMONTGOMERY
- CitySilver Spring
- NeighborhoodSilver Spring
- Zip20910
- StyleColonial
- Year Built1937
- Taxes$ 10538
- Price$ 825,000
- Bedrooms3
- Full Bathrooms2
- Half Bathrooms1
- Sqr Footage1608
- Lot Size0.18 Acres
Data Source:
Bright MLS
Property Description
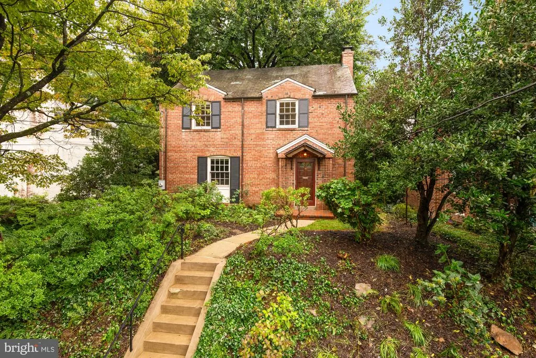
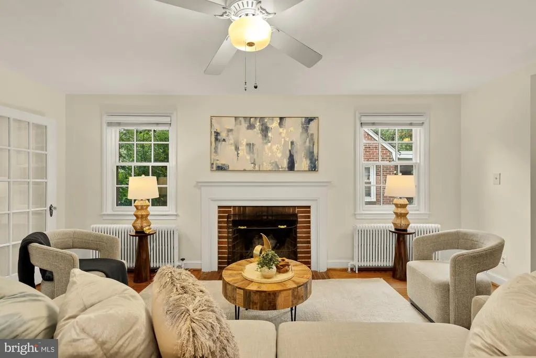
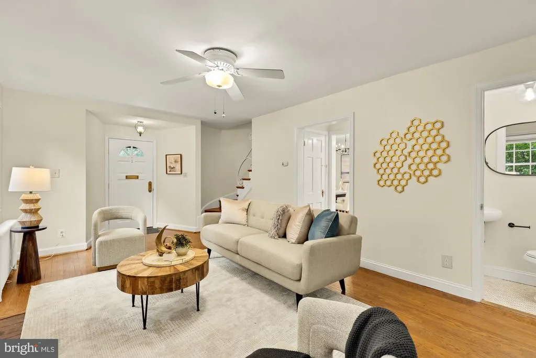
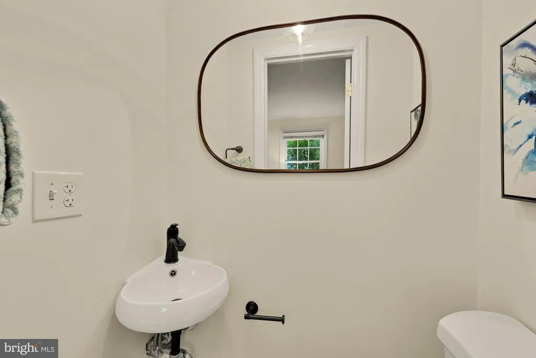
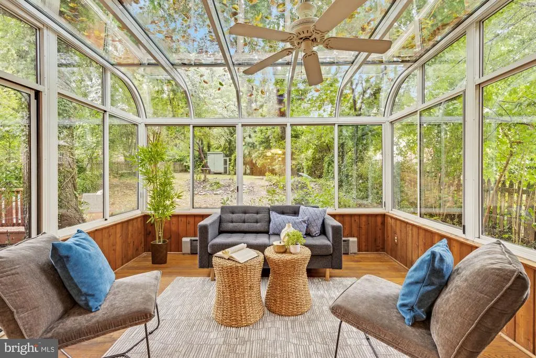
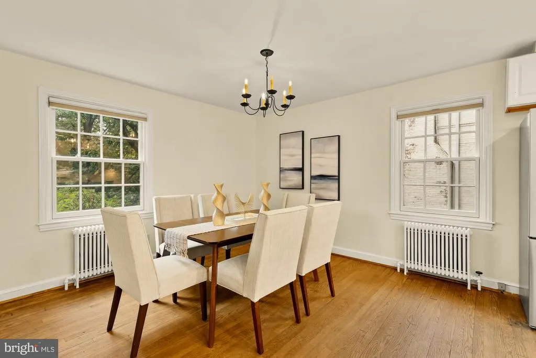
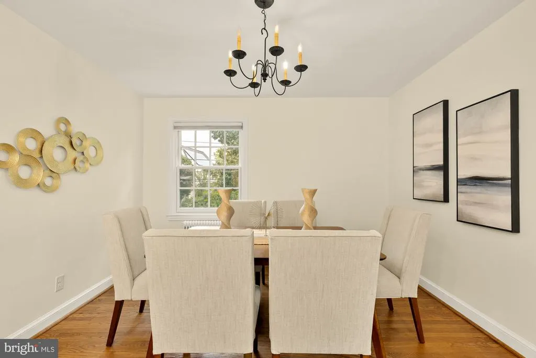
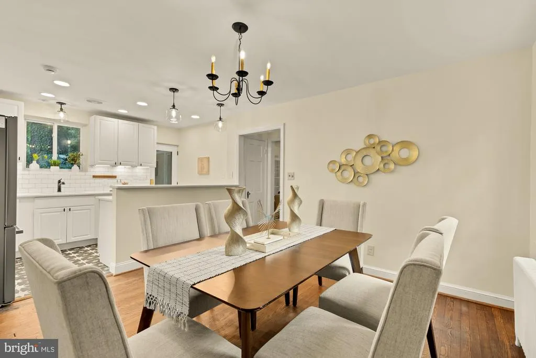
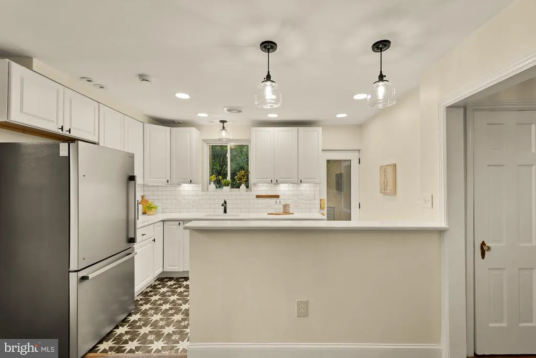
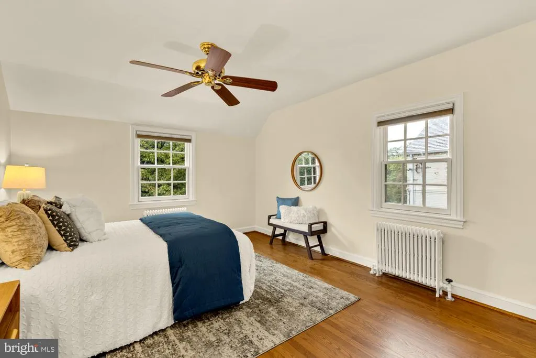
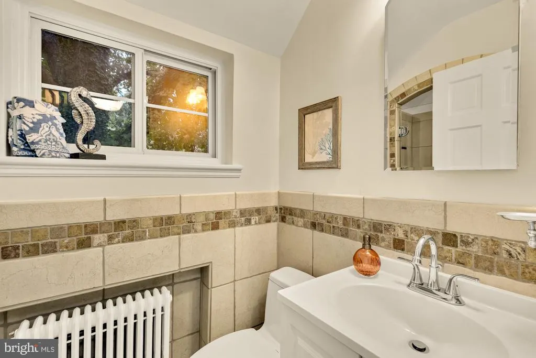
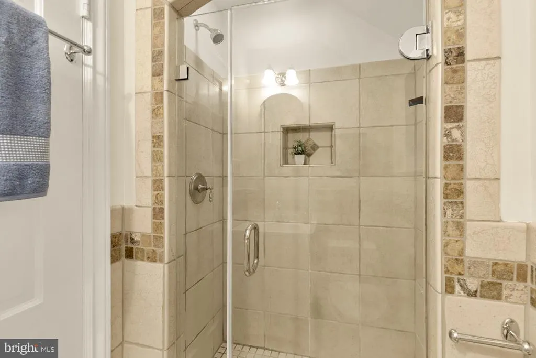
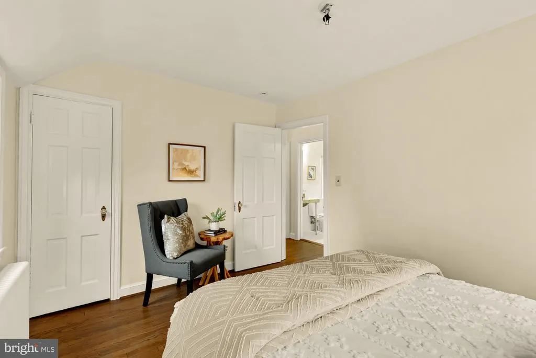
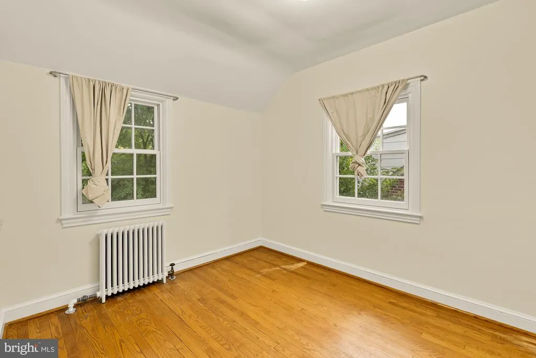
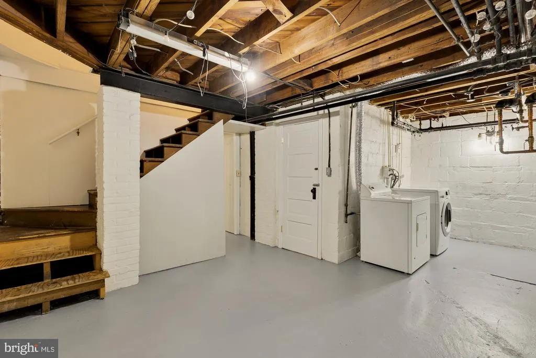
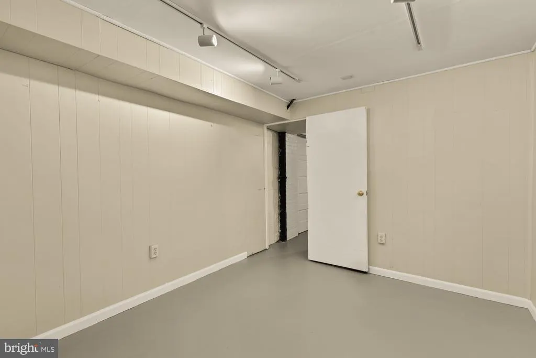
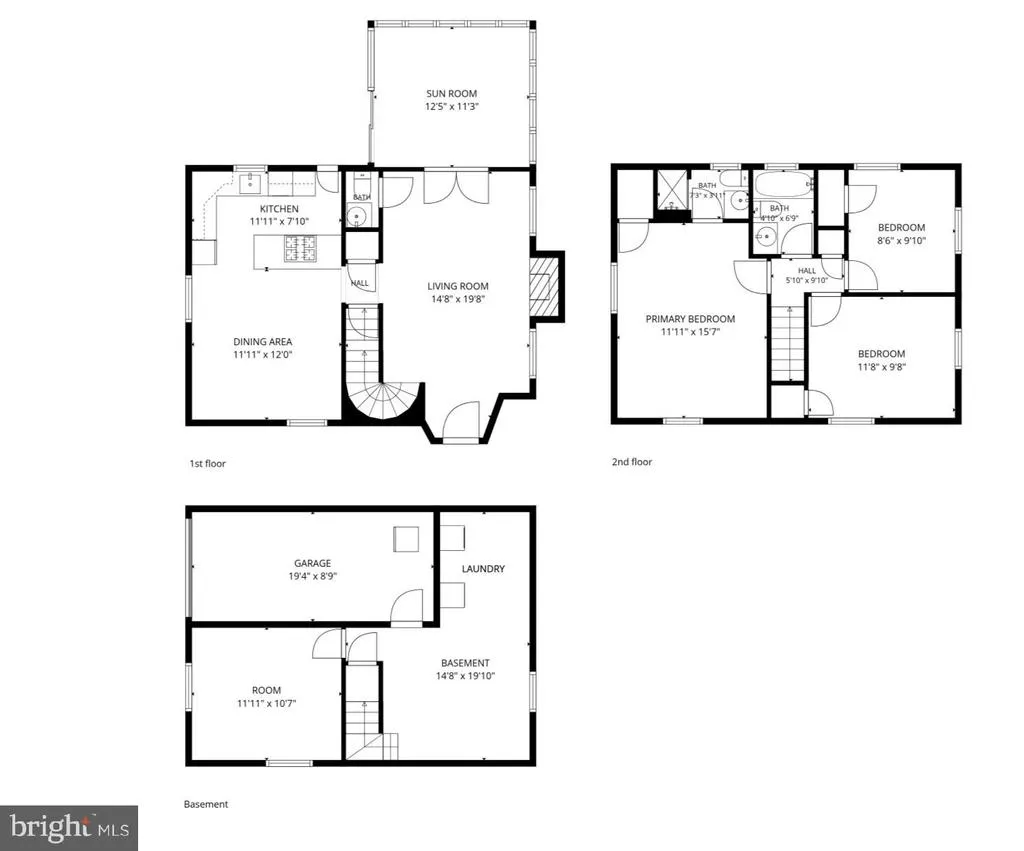
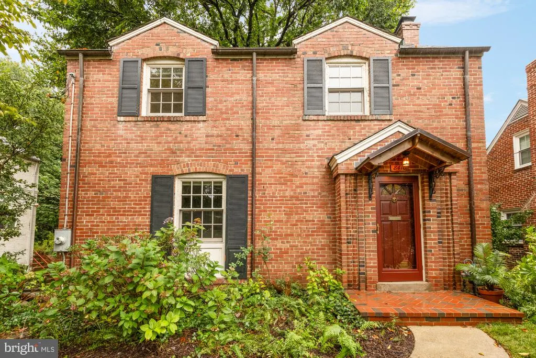
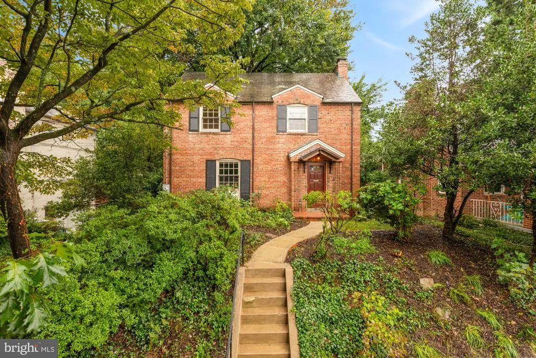
Timeless 1937 brick home offering the perfect blend of classic character, modern updates, and unbeatable urban convenience.A stone-edged front walkway guides you to a handsome facade with effortless curb appeal. Step inside to a light-filled main level anchored by a luminous living area with a traditional wood-burning fireplace. Right next door, a window-wrapped flex room frames panoramic backyard viewsideal for a sun-drenched morning coffee spot or a quiet home office. Host with ease in the dining area, positioned just off the renovated kitchen (2021), which comes complete with a brand-new refrigerator ready for its next owners. The 2021 renovation also included a stylish main-level powder room. The second level holds all three bedrooms, featuring a serene primary retreat with its own private en-suite bathroom, plus a second full bathroom shared by thetwo additional bright bedrooms.Downstairs, a flexible lower level adds versatile bonus space to customize for your needs.Peace of mind comes standard with a new water heater installed in 2025. Outside, the property opens to an expansive, private, fully enclosed rear yard. Shaded by mature trees and framed by established perennial plantings, the spacious deck is built for outdoor dining and entertaining. Parking is a breeze with a convenient garage featuring an automatic door opener. Location is the crowning jewel of this property! Enjoy an easy, sidewalk-lined stroll to Silver Springs dynamic downtown restaurant corridor and Whole Foods. Commuting is effortless with world-class transit access right at your doorstep: the property sits roughly a 7-minute walk from the future Silver Spring Library Purple Line station, offering seamless regional connections.
| Price History | |
|---|---|
| 9/24/2026 | Listed $825,000 |
General Features
| Living Area | 1608 |
|---|---|
| Sewer | Public Sewer |
| Heating | Radiator |
| Cooling | Central A/C |
| Possession | Settlement |
| Appliances | Dishwasher,Disposal,Dryer,Icemaker,Microwave,Refrigerator,Stainless Steel Appliances,Stove,Washer,Water Heater |
| Zoning | CRN0. |
| Garage Spaces | 1.00 |
| Patio/Porch Features | Deck(s),Enclosed,Patio(s) |
| Architectural Style | Colonial |
| Construction Materials | Brick |
| School District | MONTGOMERY COUNTY PUBLIC SCHOOLS |
| Year Built | 1937 |
| Levels | 3 |
| Tax Year | 2026 |
| Ownership | Fee Simple |
| Cool Fuel | Electric |
| Accessibility | None |
| County | MONTGOMERY |
| New Construction | No |
| Property Type | Residential |
| HOA | No |
| Subdivision Name | SILVER SPRING |
| Garage Y/N | Yes |
| Water Access Y/N | No |
| Other Structures | Above Grade,Below Grade |
| Full Baths | 2 |
| Status | ACTIVE |
| Directions | GPS |
| City | SILVER SPRING |
| Senior Community Y/N | No |
| Lot Size Units | Square Feet |
| Lot Size Square Feet | 7705.00 |
| Tax Assessed Value | 840900.0 |
| Tax Annual Amount | 10538.0 |
| Structure Type | Detached |
| Condo/Coop Association fee Y/N | No |
| Bathrooms Count Main Level | 1.00 |
| Price Per Sq Ft Total AG | 655.8 |
| Vacation Rental Y/N | No |
| Total SQFT | 1867 |
| Standard Status | Active |
| Year Built Source | Assessor |
| Legal Subdivision | SILVER SPRING |
| Tax Lot | 37 |
| Association Recreation Fee | No |
Interior Features
| Interior Amenities | Dining Area,Family Room Off Kitchen,Floor Plan - Traditional,Kitchen - Gourmet,Primary Bath(s),Recessed Lighting,Upgraded Countertops,Window Treatments,Wood Floors,Other,Combination Kitchen/Dining,Ce |
|---|---|
| Heating Fuel | Natural Gas |
| Basement | Connecting Stairway,Daylight,Partial,Improved,Garage Access,Interior Access,Poured Concrete,Space For Rooms,Other |
| Flooring | Hardwood,Other |
| Total Fireplaces | 1 |
| Fireplace Features | Brick,Mantel(s),Screen,Wood,Other |
| Hot Water | Natural Gas |
| Basement (Y/N) | Yes |
| Heating Y/N | Yes |
| Fireplace Y/N | Yes |
| Above Grade Finished Area | 1258 |
| Half Baths | 1 |
| Central Air Y/N | Yes |
| Total Bedrooms | 3 |
| Below Grade Finished Area | 350 |
| Below Grade Finished Area Unit Type | Square Feet |
| LivingAreaSource | Estimated |
| Laundry Type | Basement,Dryer In Unit,Has Laundry,Washer In Unit |
| Below Grade Unfin Area Units | Square Feet |
| Below Grade Unfin SQFT | 259 |
| Below Grade Unfin SQFT Source | Assessor |
| Below Grade Finished Area Source | Assessor |
| Bedrooms Count All Upper Levels | 3 |
| Bedrooms Count Upper Level 1 | 3 |
| Bathrooms Half Main Level | 1 |
| Bathrooms Full Upper Level 1 | 2 |
| Bathrooms Full All Upper Levels | 2 |
| Bathrooms Count Upper Level 1 | 2.00 |
| Bathrooms Count Lower Level 1 | 0.00 |
| Bathrooms Count All Upper Levels | 2 |
| Above Grade Finished Area Source | Estimated |
| Above Grade Finished Area Unit Type | Square Feet |
| Total Baths | 3 |
Exterior Features
| Pool | No Pool |
|---|---|
| Fencing | Rear,Wood,Other |
| Parking Features | Shared Driveway |
| Water Source | Public |
| Total Parking Spaces | 1 |
| Garage Features | Additional Storage Area,Basement Garage,Garage - Side Entry,Garage Door Opener |
| Type of Parking | Attached Garage |
| Land Use Code | R |
| Foundation Details | Other |
| Water View Y/N | No |
| Lot Size Acres | 0.18 |
| Lot Size Source | Assessor |
| Waterfront Y/N | No |
| Door Features | French |
| Soil Types | Unknown |
| Land Assessed Value | 345200.00 |
| Navigable Water Y/N | No |
| Water Oriented Y/N | No |
| # of Attached Garage Spaces | 1 |
Amenities
- Foreclosure
- Views
- Short Sale
- New Construction
- Adult 55+
- Lease To Own
- No HOA Fees
- Furnished
- Primary On Main
- Air Conditioning
- Seller Finance
- Green
- Fixer Upper
- Horse
- Golf
- Fireplace
- Deck
- Garage
- Basement
- Pool
Property vs Single Family Average in 20910
Price
Taxes
Year Built
In The Neighborhood
Open House
Silver Spring
$ 1,200,000
710 Silver Spring Avenue
Silver Spring, MD 20910
- Type
- Single Family
- Size
- 2,842 SqFt
- Rooms
- 5 Beds + 4 Baths
Reduced
Silver Spring
$ 650,000
2921 Weisman Road
Silver Spring, MD 20902
- Type
- Single Family
- Size
- 2,015 SqFt
- Rooms
- 6 Beds + 4 Baths
Silver Spring
$ 950,000
710 Wayne Avenue
Silver Spring, MD 20910
- Type
- Single Family
- Size
- 2,522 SqFt
- Rooms
- 4 Beds + 3 Baths
Reduced
Silver Spring
$ 899,000
734 Silver Spring Avenue
Silver Spring, MD 20910
- Type
- Single Family
- Size
- 1,725 SqFt
- Rooms
- 4 Beds + 2 Baths
Primary On Main
Silver Spring
$ 785,000
1202 Canyon Road
Silver Spring, MD 20904
- Type
- Single Family
- Size
- 2,323 SqFt
- Rooms
- 5 Beds + 2.5 Baths
 © BRIGHT, All Rights Reserved
