
Primary on Main
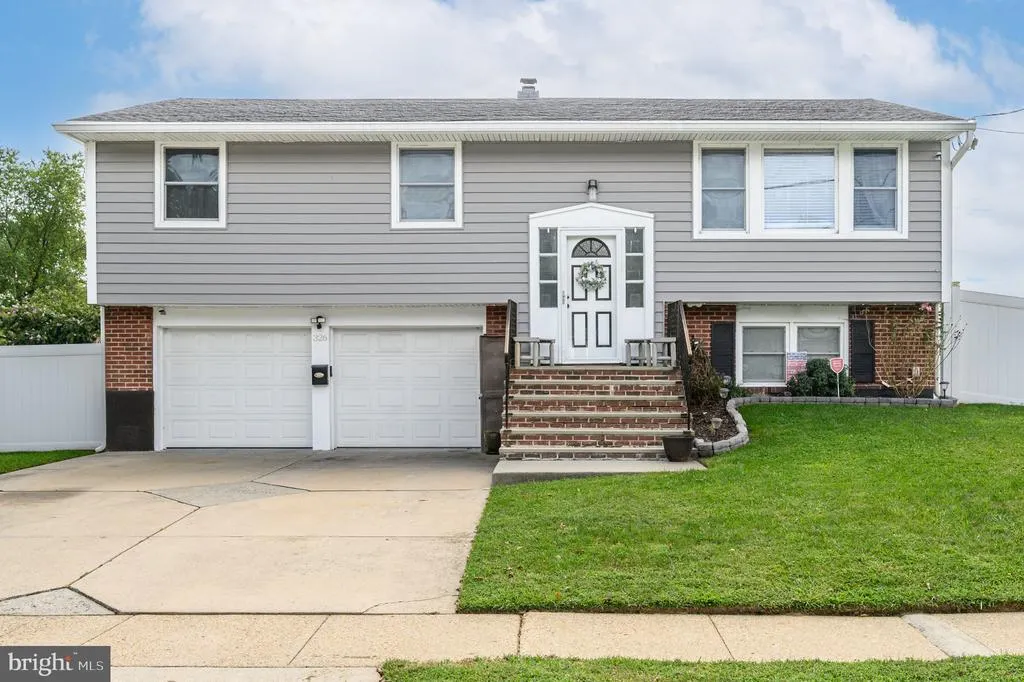
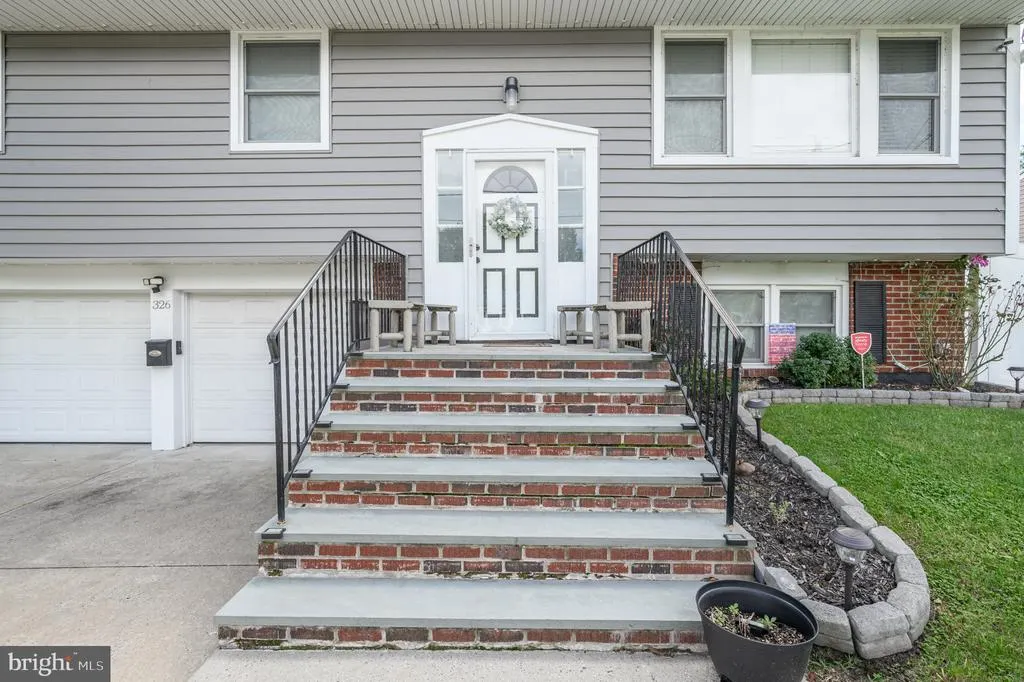
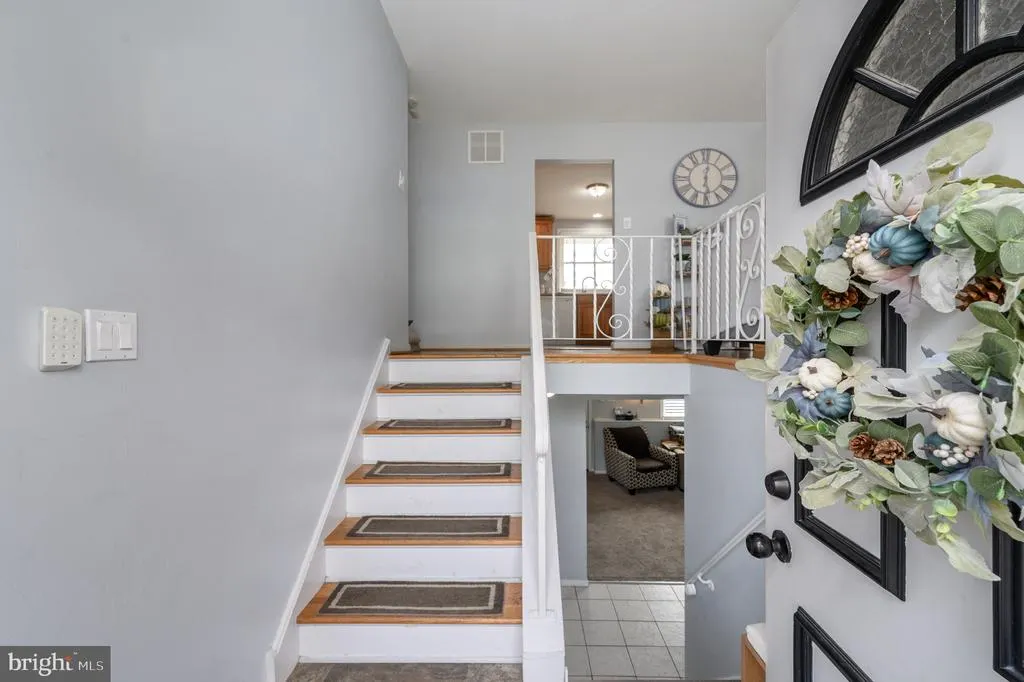
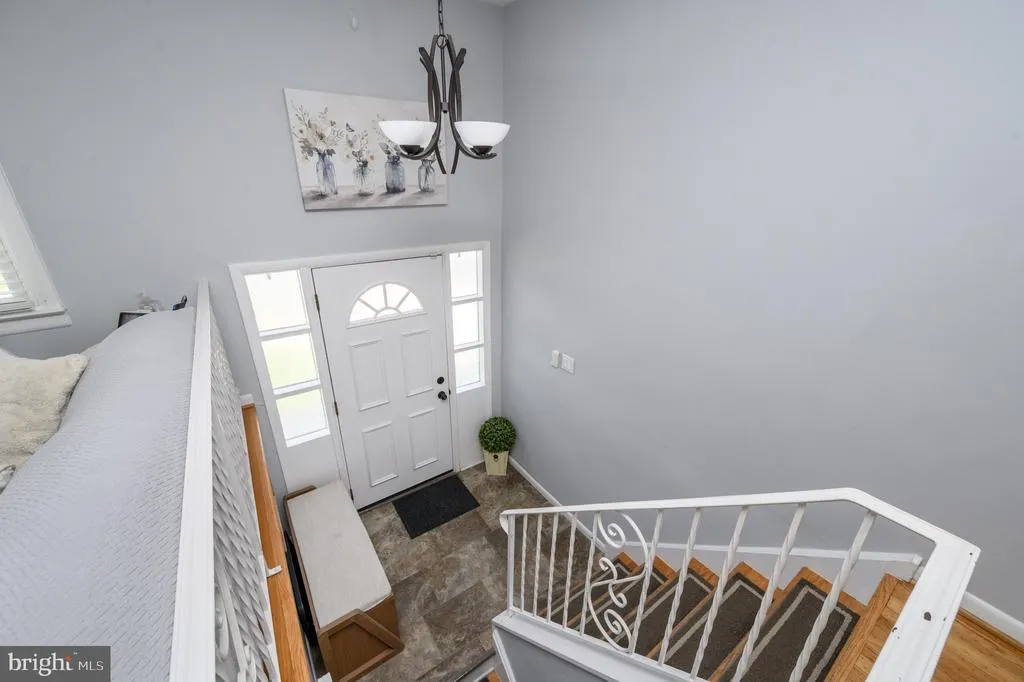


Address
326 Harrison Avenue, Beverly, NJ
Price
$ 389,000
Property Attributes
- MLS#NJBL2121144
- TypeSingle Family
- Listing Status ACTIVE
- CountyBURLINGTON
- CityBeverly
- AreaEdgewater Park Twp
- NeighborhoodWilliamsburg
- Zip08010
- StyleBi-level
- Year Built1960
- Taxes$ 6808
- Price$ 389,000
- Bedrooms4
- Full Bathrooms1
- Half Bathrooms1
- Sqr Footage1662
- Lot Size0.22 Acres
Data Source:
Bright MLS
Property Description
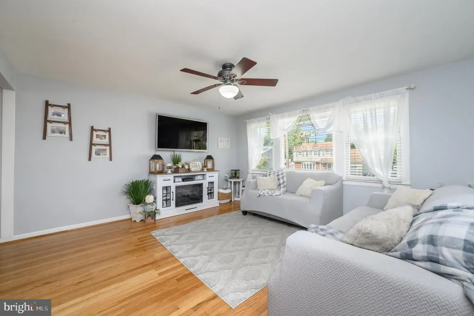
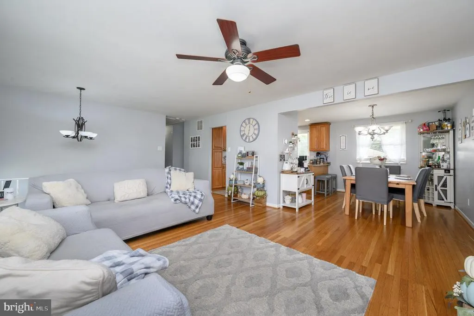
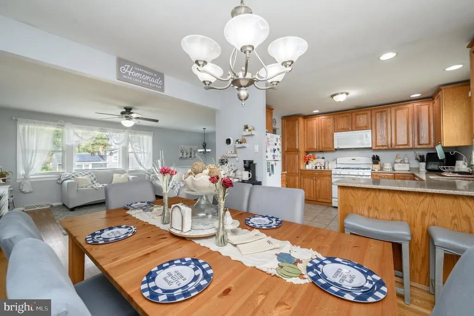
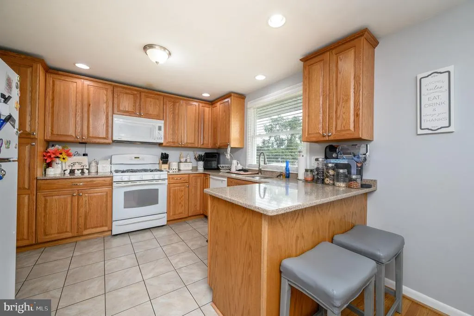
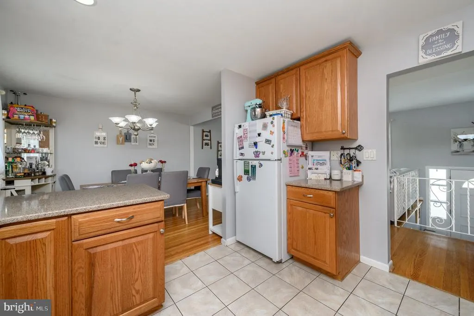
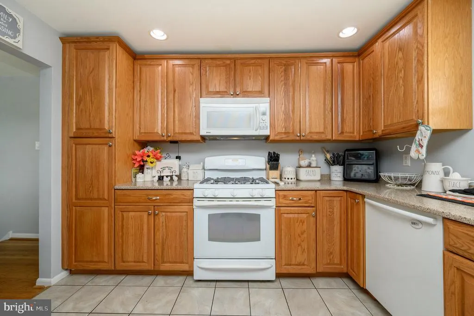
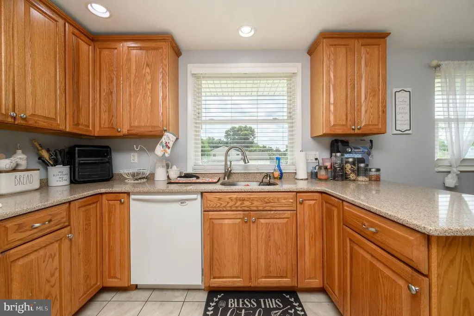
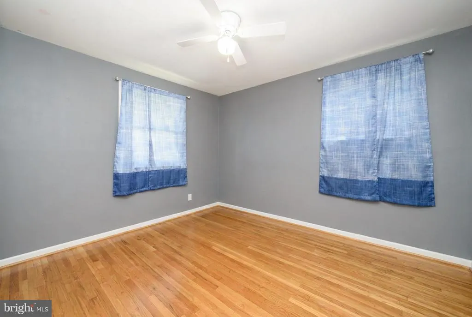
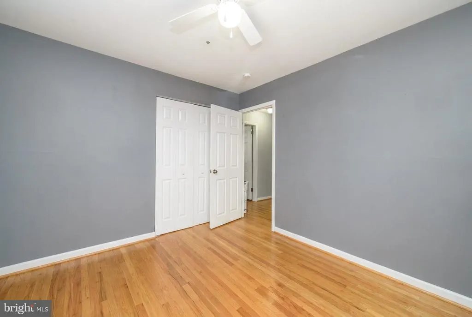
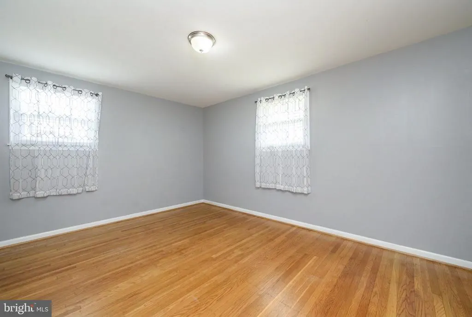
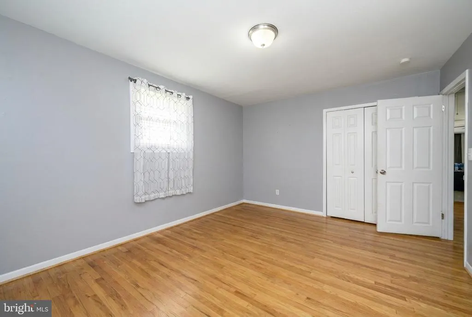
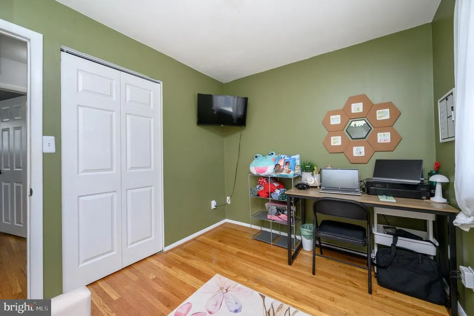
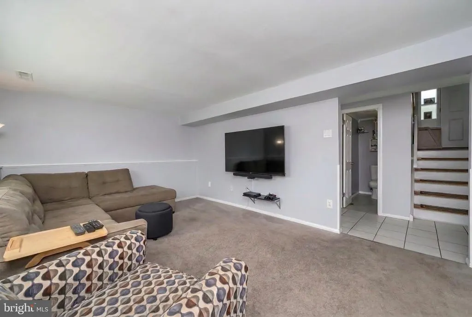
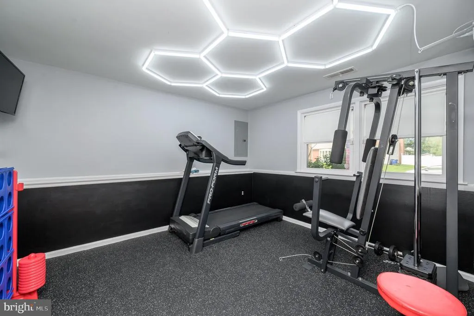
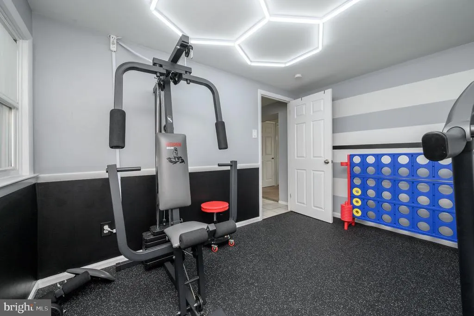
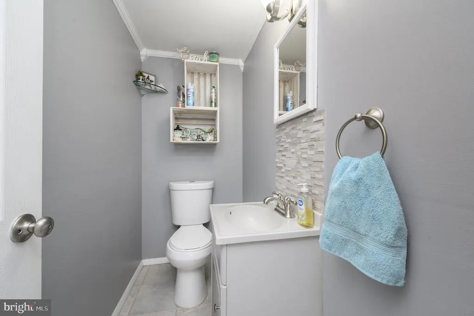
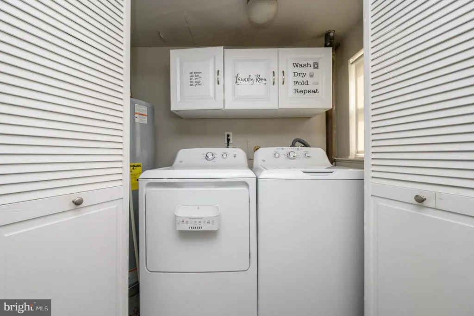
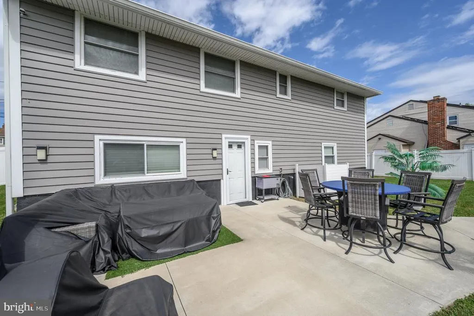
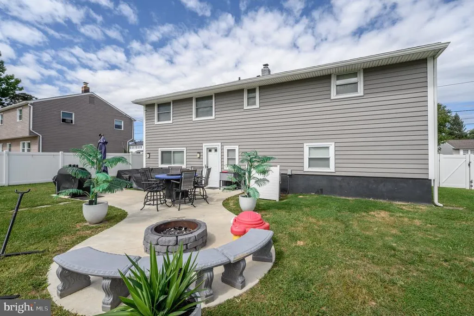
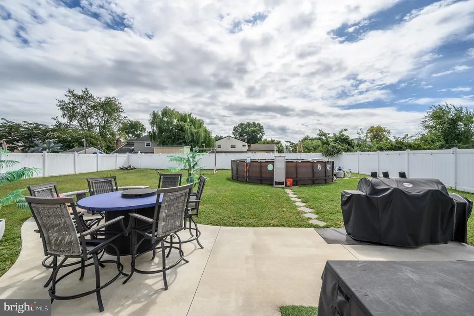
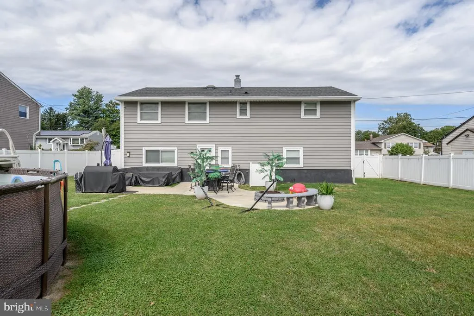
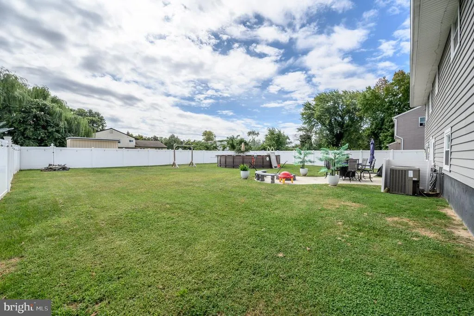
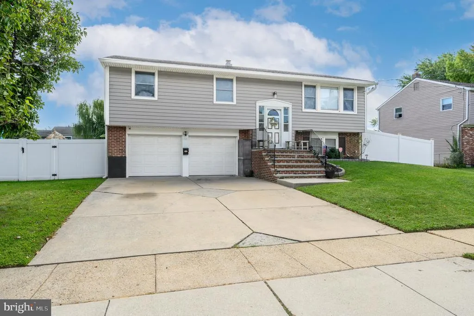
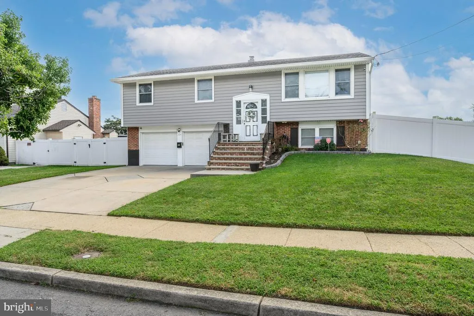
Welcome to this inviting 3 Bedroom, 1.5 Bath Bi-level nestled in desirable Beverly! Meticulously maintained inside and out, just pack you bags and move right in. From the moment you enter the welcoming foyer, you'll appreciate the gleaming hardwood floors and neutral color palette, creating a bright, versatile backdrop ready for your personal style. The light-filled living room flows seamlessly into the formal dining room, offering an ideal setting for everyday living and entertaining. The eat-in kitchen features granite countertops, a convenient breakfast bar, recessed lighting, ceramic tile flooring, and an abundance of cabinetry to accommodate all of your storage needs. Down the hall, you'll find a full bath with tub shower and three generously sized bedrooms. The lower level expands your living space with a spacious family room featuring wall-to-wall carpeting and direct access to the rear yard, along with a versatile bonus room, updated half bath, and laundry area. Step outside to enjoy the large, beautifully maintained fenced-in yard, complete with a patio and above-ground pool, perfect for relaxing, entertaining, and enjoying the outdoors. A two-car garage and oversized concrete driveway provide plenty of parking for you and guests. Conveniently located near shopping, dining, parks, & schools + public transportation, and major roads for an easy commute. Don't miss the chance to make this your new home sweet home! Come see it today!
| Middle School | High School |
|---|---|
| Samuel M. Ridgway M.S. | Burlington City H.S. |
| Price History | |
|---|---|
| 9/24/2026 | Listed $389,000 |
General Features
| Living Area | 1662 |
|---|---|
| Sewer | Public Sewer |
| Heating | Forced Air |
| Cooling | Central A/C,Ceiling Fan(s),Attic Fan |
| Utilities | Electric Available,Natural Gas Available,Sewer Available,Water Available |
| Possession | 31-60 Days CD,61-90 Days CD |
| Roof | Asphalt,Shingle |
| Appliances | Oven/Range - Gas,Refrigerator,Washer,Dishwasher,Dryer,Microwave |
| Zoning | X |
| Garage Spaces | 2.00 |
| Patio/Porch Features | Patio(s),Porch(es) |
| Architectural Style | Bi-level |
| Pool Features | Above Ground |
| Construction Materials | Frame |
| School District | EDGEWATER PARK TOWNSHIP PUBLIC SCHOOLS |
| Exclusions | Personal Belongings. |
| Year Built | 1960 |
| Levels | 2 |
| Tax Year | 2025 |
| Ownership | Fee Simple |
| Cool Fuel | Electric |
| Accessibility | None |
| County | BURLINGTON |
| New Construction | No |
| Property Type | Residential |
| HOA | No |
| Subdivision Name | WILLIAMSBURG |
| Garage Y/N | Yes |
| Water Access Y/N | No |
| Other Structures | Above Grade,Below Grade |
| Total Rooms | 8 |
| Full Baths | 1 |
| Status | ACTIVE |
| Directions | Rt 130 (Burlington Pike) to Woodlane Rd. to S Arthur Dr. to N Arthur Dr. to S Harrison Ave. |
| City | BEVERLY |
| Senior Community Y/N | No |
| MLS Area | Edgewater Park Twp (20312) |
| Lot Size Units | Square Feet |
| Lot Size Square Feet | 9375.00 |
| Tax Assessed Value | 198600.0 |
| Tax Annual Amount | 6808.0 |
| Structure Type | Detached |
| Condo/Coop Association fee Y/N | No |
| Bathrooms Full Main Level | 1 |
| Bathrooms Count Main Level | 1.00 |
| Price Per Sq Ft Total AG | 234.06 |
| Acceptable Financing | Cash,Conventional,FHA,VA |
| Vacation Rental Y/N | No |
| Total SQFT | 1662 |
| Standard Status | Active |
| Year Built Source | Assessor |
| Tax Lot | 00014 |
| Association Recreation Fee | No |
Interior Features
| Interior Amenities | Attic,Bathroom - Tub Shower,Breakfast Area,Carpet,Ceiling Fan(s),Crown Moldings,Formal/Separate Dining Room,Kitchen - Eat-In,Recessed Lighting,Upgraded Countertops,Wood Floors |
|---|---|
| Heating Fuel | Natural Gas |
| Flooring | Carpet,Ceramic Tile,Wood |
| Hot Water | Natural Gas |
| Basement (Y/N) | No |
| Heating Y/N | Yes |
| Fireplace Y/N | No |
| Above Grade Finished Area | 1662 |
| Half Baths | 1 |
| Central Air Y/N | Yes |
| Total Bedrooms | 4 |
| Room Type | Living Room,Dining Room,Bedroom 2,Bedroom 3,Kitchen,Family Room,Bedroom 1,Laundry,Utility Room,Bonus Room,Full Bath,Half Bath |
| Main Level Bedrooms | 3 |
| Below Grade Finished Area Unit Type | Square Feet |
| LivingAreaSource | Assessor |
| Laundry Type | Lower Floor |
| Below Grade Finished Area Source | Assessor |
| Bedrooms Count All Lower Levels | 1 |
| Bedrooms Count Lower Level 1 | 1 |
| Bathrooms Half Lower Level 1 | 1 |
| Bathrooms Half All Lower Levels | 1 |
| Bathrooms Count Lower Level 1 | 1.00 |
| Bathrooms Count All Lower Levels | 1 |
| Above Grade Finished Area Source | Assessor |
| Above Grade Finished Area Unit Type | Square Feet |
| Total Baths | 2 |
Exterior Features
| Exterior Amenities | Sidewalks |
|---|---|
| Pool | Yes - Personal |
| Fencing | Vinyl |
| Parking Features | Concrete Driveway |
| Lot Features | Level |
| Water Source | Public |
| Inclusions | Gas Range Oven |
| Total Parking Spaces | 6 |
| Garage Features | Garage - Front Entry,Garage Door Opener |
| Type of Parking | Attached Garage,Driveway,On Street |
| Foundation Details | Slab |
| Spa | No |
| Water View Y/N | No |
| Lot Dimensions | 74x125 |
| Lot Size Acres | 0.22 |
| Lot Size Source | Assessor |
| Waterfront Y/N | No |
| Horse Y/N | No |
| Land Assessed Value | 66200.00 |
| Navigable Water Y/N | No |
| Water Oriented Y/N | No |
| # of Attached Garage Spaces | 2 |
| LotDimensionsSource | Estimated |
Room Details
| Room | Dimensions | Level | Flooring | Details |
|---|---|---|---|---|
| Bedroom 1 | Main | |||
| Bedroom 2 | Main | |||
| Bedroom 3 | Main | |||
| Bonus Room | Lower 1 | |||
| Dining Room | Main | |||
| Family Room | Lower 1 | |||
| Full Bath | Main | |||
| Half Bath | Lower 1 | |||
| Kitchen | Main | |||
| Laundry | Lower 1 | |||
| Living Room | Main | |||
| Utility Room | Lower 1 |
Amenities
- Foreclosure
- Views
- Short Sale
- New Construction
- Adult 55+
- Lease To Own
- No HOA Fees
- Furnished
- Primary On Main
- Air Conditioning
- Seller Finance
- Green
- Fixer Upper
- Horse
- Golf
- Fireplace
- Deck
- Garage
- Basement
- Pool
Property vs Single Family Average in 08010
Price
Taxes
Year Built
In The Neighborhood
Just Listed
Broomall
$ 489,999
705 Hedgerow Drive
Broomall, PA 19008
- Type
- Single Family
- Size
- 1,613 SqFt
- Rooms
- 3 Beds + 1.5 Baths
Views
Front Royal
$ 415,000
1208 Devin Court
Front Royal, VA 22630
- Type
- Single Family
- Size
- 1,356 SqFt
- Rooms
- 3 Beds + 2 Baths
Reduced
Downingtown
$ 1,039,000
106 Bassatt Drive
Downingtown, PA 19335
- Type
- Single Family
- Size
- 4,393 SqFt
- Rooms
- 4 Beds + 3.5 Baths
Primary On Main
Beverly
$ 319,900
123 Franklin
Beverly, NJ 08010
- Type
- Single Family
- Size
- 1,064 SqFt
- Rooms
- 3 Beds + 1 Baths
 © BRIGHT, All Rights Reserved
