
Open House Thu, Sep 24th 4:30 PM - 6:00 PM










Address
206 Lincoln Drive, Reading, PA
Price
$ 404,900
Property Attributes
- MLS#PABK2078476
- TypeSingle Family
- Listing Status ACTIVE
- CountyBERKS
- CityReading
- AreaExeter Twp
- NeighborhoodDevon Green
- Zip19606
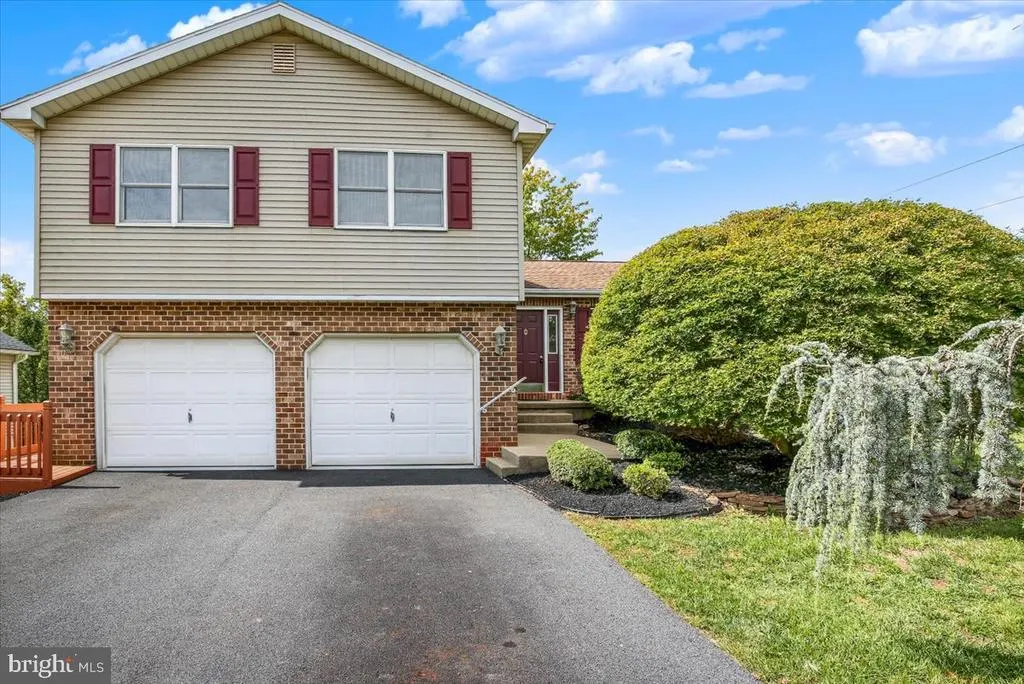
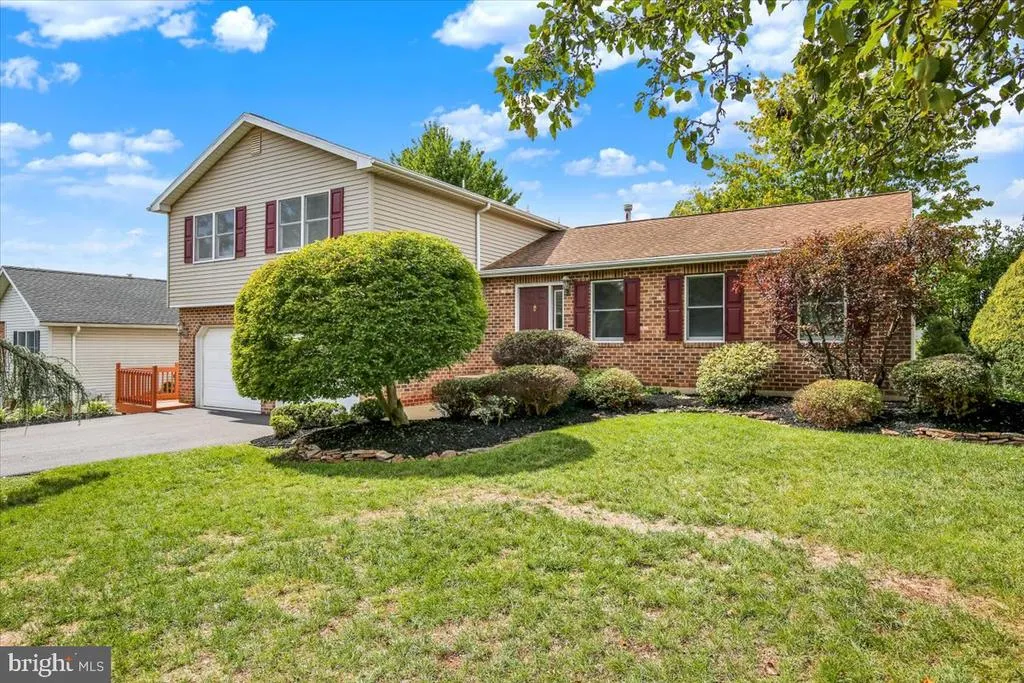
- StyleSplit Level,Traditional
- Year Built1989
- Taxes$ 5962
- Price$ 404,900
- Bedrooms4
- Full Bathrooms2
- Half Bathrooms1
- Sqr Footage2565
- Lot Size0.2 Acres
Data Source:
Bright MLS
Property Description
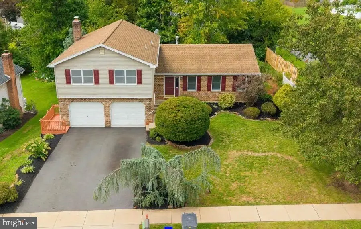
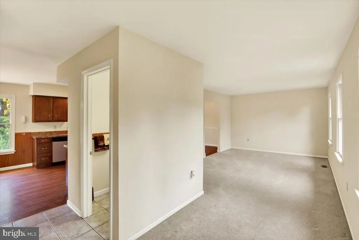
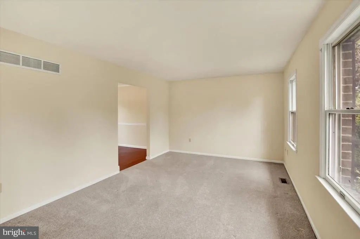
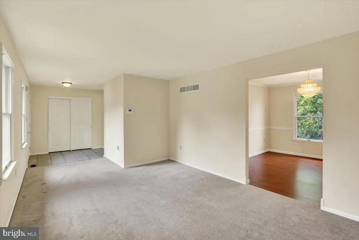
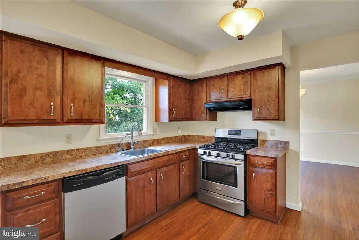
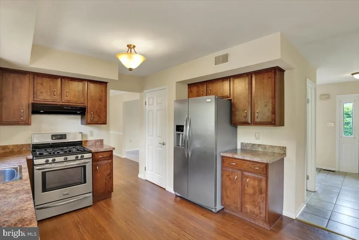
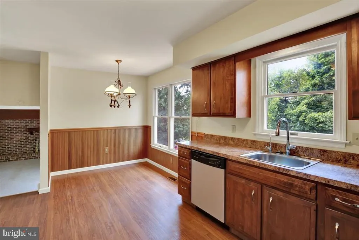
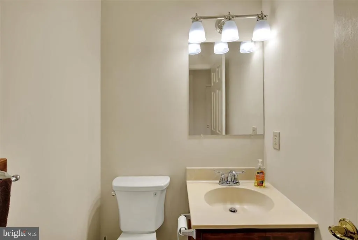
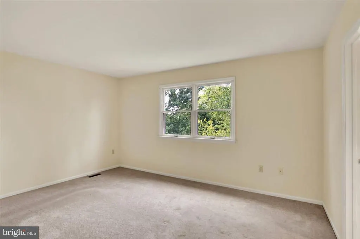
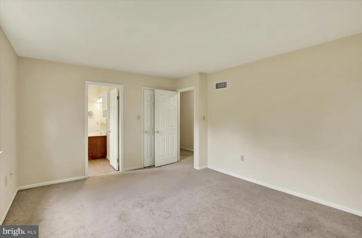
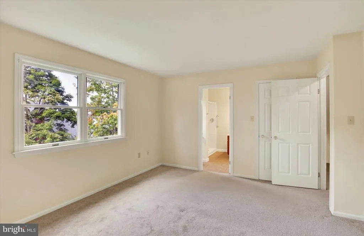
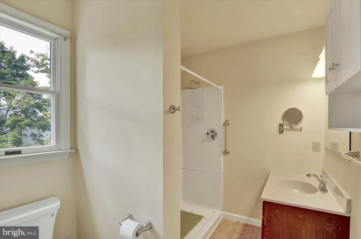
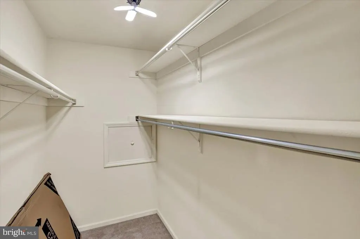
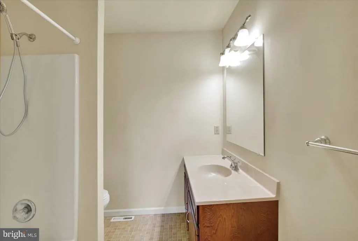
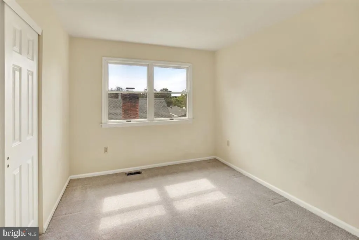
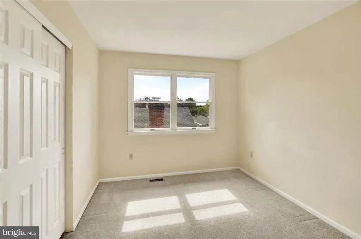
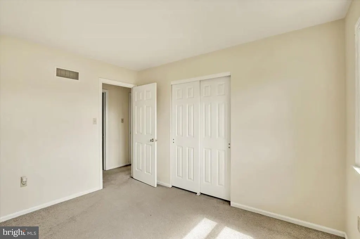
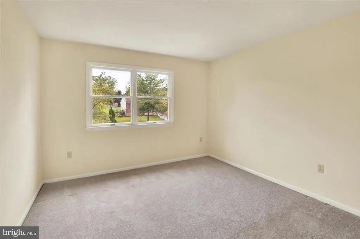
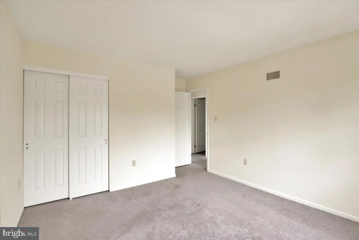
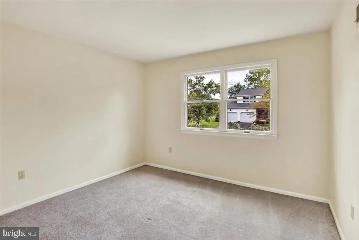
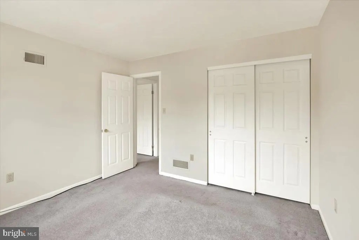
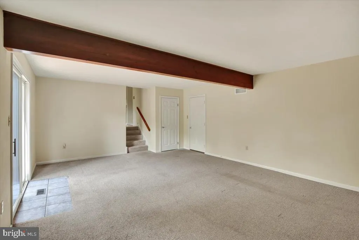
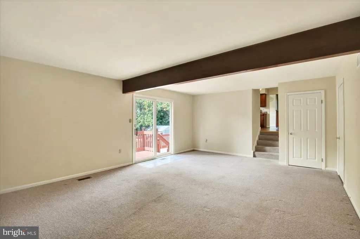
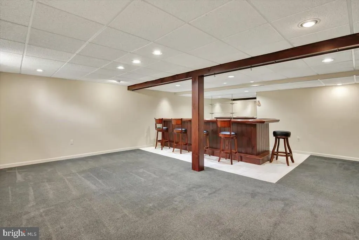
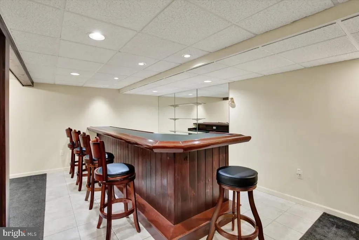
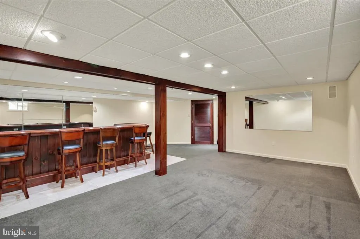
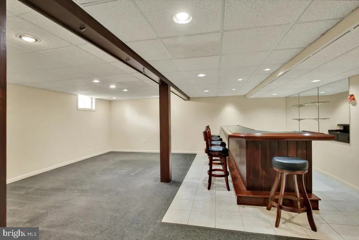
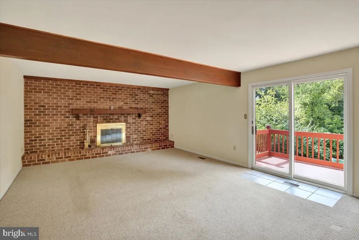
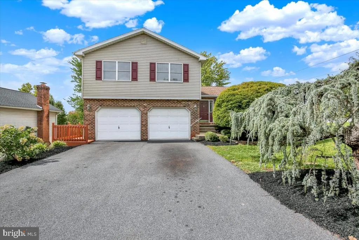
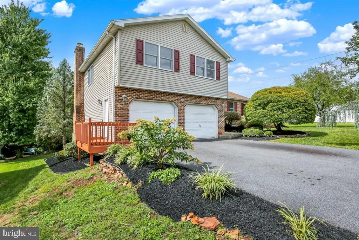
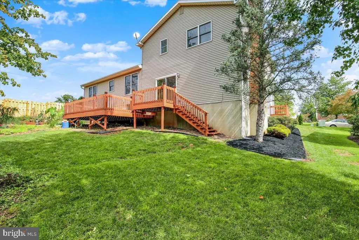
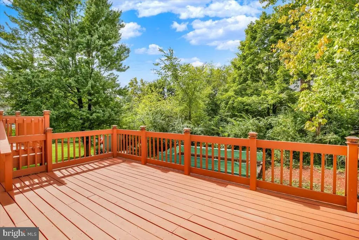
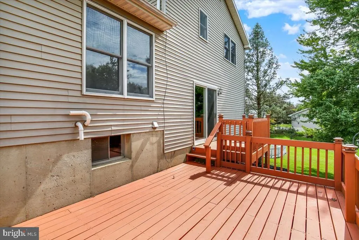
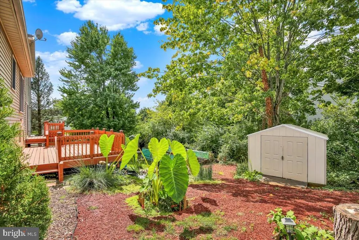
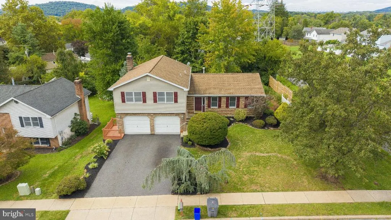
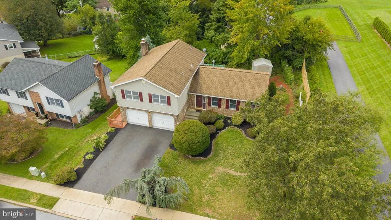
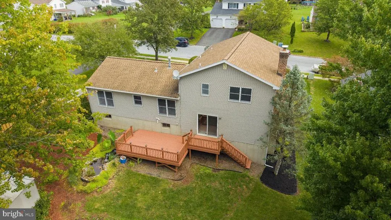
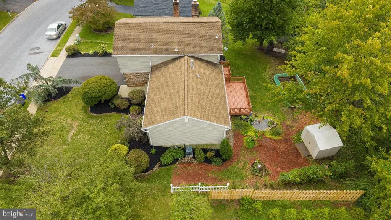
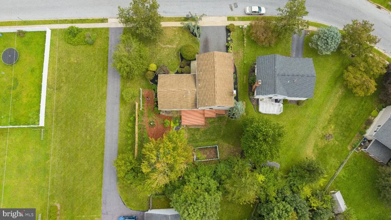
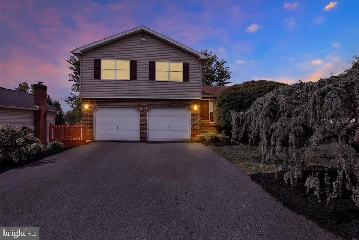
Welcome to 206 Lincoln Drive in Exeter Township. Pride of ownership is evident from the moment you arrive at this pristine 4-bedroom, 2.5-bath home. Meticulously maintained inside and out, this property is truly move-in ready and offers the kind of condition that is hard to find. Inside, there are 4 levels of comfortable living space. Starting with the main level that includes a generous size living room, formal dining room, beautiful kitchen featuring updated appliances and convenient breakfast nook. A half bath completes this level. Upstairs youll find 4 carpeted bedrooms and 2 baths that include the primary bedroom suite complete with its own full bath and walk-in closet. The additional lower levels provide even more versatile living space. One level offers a spacious rec room perfect for entertaining family and friends featuring a large wet bar. There is also a laundry room with washer and dryer. The other lower level has an inviting family room that features a brick wood-burning fireplace and access to small deck, creating the perfect spot to relax and enjoy cozy evenings at home. The home also features newer HVAC, a newer roof, newer hot water heater, gutter guards and newer appliances, giving the next owner added peace of mind. Every detail has been thoughtfully cared for, right down to the newer epoxy-coated garage floor with a durable textured finish. Step outside to enjoy the newer deck overlooking the private backyard and charming koi ponda wonderful setting for outdoor dining, entertaining or simply relaxing. Beautifully cared for, thoughtfully updated and in exceptional condition, 206 Lincoln Drive is ready for its next owner to simply move in and enjoy. Schedule your showing and see firsthand all this beautiful home has to offer.
| Middle School | High School |
|---|---|
| Reiffton School Middle School | Exeter Township Senior High School |
| Price History | |
|---|---|
| 9/22/2026 | Listed $404,900 |
General Features
| Living Area | 2565 |
|---|---|
| Sewer | Public Sewer |
| Heating | Forced Air |
| Cooling | Central A/C |
| Possession | Immediate |
| Roof | Pitched,Shingle |
| Appliances | Oven/Range - Gas,Range Hood,Refrigerator,Dishwasher |
| Zoning | R-1 |
| Garage Spaces | 2.00 |
| Patio/Porch Features | Deck(s) |
| Architectural Style | Split Level,Traditional |
| Construction Materials | Brick,Vinyl Siding |
| School District | EXETER TOWNSHIP |
| Year Built | 1989 |
| Electric | Circuit Breakers,200+ Amp Service |
| Levels | 3 |
| Tax Year | 2026 |
| Ownership | Fee Simple |
| Cool Fuel | Natural Gas |
| Accessibility | None |
| County | BERKS |
| New Construction | No |
| Property Type | Residential |
| HOA | No |
| Subdivision Name | DEVON GREEN |
| Garage Y/N | Yes |
| Water Access Y/N | No |
| Other Structures | Above Grade,Below Grade |
| Total Rooms | 10 |
| Full Baths | 2 |
| Status | ACTIVE |
| Directions | Route 422 (Perkiomen Avenue) to left on Lincoln Drive. |
| City | READING |
| Senior Community Y/N | No |
| MLS Area | Exeter Twp (10243) |
| Lot Size Units | Square Feet |
| Lot Size Square Feet | 8712.00 |
| Tax Assessed Value | 123800.0 |
| Tax Annual Amount | 5962.0 |
| Property Condition | Excellent |
| Structure Type | Detached |
| Condo/Coop Association fee Y/N | No |
| Bathrooms Count Main Level | 1.00 |
| Price Per Sq Ft Total AG | 200.84 |
| Acceptable Financing | Cash,Conventional,FHA,VA |
| Additional Parcels Y/N | No |
| Lease Considered Y/N | No |
| Vacation Rental Y/N | No |
| Total SQFT | 2565 |
| Standard Status | Active |
| Year Built Source | Assessor |
| Tax Lot | 5680 |
| Association Recreation Fee | No |
Interior Features
| Interior Amenities | Bathroom - Tub Shower,Carpet,Ceiling Fan(s),Chair Railings,Kitchen - Eat-In,Pantry,Primary Bath(s),Walk-in Closet(s),Wet/Dry Bar,Wood Floors,Bathroom - Walk-In Shower |
|---|---|
| Heating Fuel | Natural Gas |
| Basement | Full,Fully Finished |
| Flooring | Carpet,Laminated |
| Total Fireplaces | 1 |
| Fireplace Features | Wood |
| Hot Water | Natural Gas |
| Basement (Y/N) | Yes |
| Heating Y/N | Yes |
| Fireplace Y/N | Yes |
| Above Grade Finished Area | 2016 |
| Half Baths | 1 |
| Central Air Y/N | Yes |
| Total Bedrooms | 4 |
| Below Grade Finished Area | 549 |
| Room Type | Living Room,Dining Room,Primary Bedroom,Bedroom 2,Bedroom 3,Bedroom 4,Kitchen,Family Room,Foyer,Breakfast Room,Laundry,Recreation Room,Utility Room |
| Below Grade Finished Area Unit Type | Square Feet |
| LivingAreaSource | Estimated |
| Laundry Type | Lower Floor |
| Below Grade Finished Area Source | Estimated |
| Bedrooms Count All Upper Levels | 4 |
| Bedrooms Count Upper Level 1 | 4 |
| Bathrooms Half Main Level | 1 |
| Bathrooms Full Upper Level 1 | 2 |
| Bathrooms Full All Upper Levels | 2 |
| Bathrooms Count Upper Level 1 | 2.00 |
| Bathrooms Count Lower Level 2 | 0.00 |
| Bathrooms Count Lower Level 1 | 0.00 |
| Bathrooms Count All Upper Levels | 2 |
| Above Grade Finished Area Source | Assessor |
| Above Grade Finished Area Unit Type | Square Feet |
| Total Baths | 3 |
Exterior Features
| Pool | No Pool |
|---|---|
| Water Source | Public |
| Inclusions | Bar stools,All appliances (including washer,dryer,refrigerator in laundry area,kitchen refrigerator) |
| Total Parking Spaces | 4 |
| Garage Features | Garage - Front Entry |
| Type of Parking | Attached Garage,Driveway |
| Foundation Details | Permanent |
| Water View Y/N | No |
| Lot Size Acres | 0.20 |
| Lot Size Source | Assessor |
| Waterfront Y/N | No |
| Land Assessed Value | 0.00 |
| Navigable Water Y/N | No |
| Water Oriented Y/N | No |
| # of Attached Garage Spaces | 2 |
Room Details
| Room | Dimensions | Level | Flooring | Details |
|---|---|---|---|---|
| Bedroom 2 | Upper 1 | |||
| Bedroom 3 | Upper 1 | |||
| Bedroom 4 | Upper 1 | |||
| Breakfast Room | Main | |||
| Dining Room | Main | |||
| Family Room | Lower 2 | Fireplace - Wood Burning | ||
| Foyer | Main | |||
| Kitchen | Main | Pantry | ||
| Laundry | Lower 1 | |||
| Living Room | Main | |||
| Primary Bedroom | Upper 1 | Walk-In Closet(s) | ||
| Recreation Room | Lower 1 | Wet Bar | ||
| Utility Room | Lower 1 |
Amenities
- Foreclosure
- Views
- Short Sale
- New Construction
- Adult 55+
- Lease To Own
- No HOA Fees
- Furnished
- Primary On Main
- Air Conditioning
- Seller Finance
- Green
- Fixer Upper
- Horse
- Golf
- Fireplace
- Deck
- Garage
- Basement
- Pool
Property vs Single Family Average in 19606
Price
Taxes
Year Built
In The Neighborhood
Views
Stafford
$ 605,000
11 Tenbrooke Court
Stafford, VA 22556
- Type
- Single Family
- Size
- 2,680 SqFt
- Rooms
- 5 Beds + 3 Baths
Reduced
Stafford
$ 550,000
22 Tanterra Drive
Stafford, VA 22556
- Type
- Single Family
- Size
- 2,918 SqFt
- Rooms
- 4 Beds + 2.5 Baths
New Construction
Reading
$ 729,600
Fairway Dr Lot 2
Reading, PA 19606
- Type
- Single Family
- Size
- 2,190 SqFt
- Rooms
- 3 Beds + 2 Baths
New Construction
Reading
$ 695,500
Fairway Dr Lot 1
Reading, PA 19606
- Type
- Single Family
- Size
- 2,148 SqFt
- Rooms
- 4 Beds + 2.5 Baths
New Construction
Reading
$ 767,500
Fairway Dr
Reading, PA 19606
- Type
- Single Family
- Size
- 2,540 SqFt
- Rooms
- 4 Beds + 3.5 Baths
 © BRIGHT, All Rights Reserved
