
Open House Sun, Sep 27th 1:00 PM - 3:00 PM - Views









Address
27 Forest Avenue, Hershey, PA
Price
$ 515,000
Property Attributes
- MLS#PADA2063752
- TypeSingle Family
- Listing Status ACTIVE
- CountyDAUPHIN
- CityHershey
- AreaDerry Twp
- NeighborhoodSouth Hills
- Zip17033
- StyleTraditional
- Year Built1973
- Taxes$ 5461
- Price$ 515,000
- Bedrooms4
- Full Bathrooms2
- Half Bathrooms1
- Sqr Footage2542
- Lot Size0.39 Acres
Data Source:
Bright MLS
Property Description
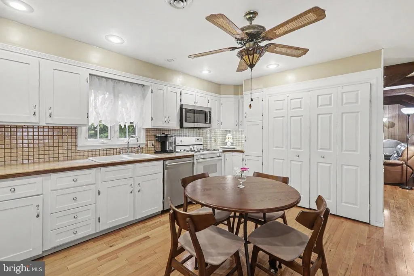
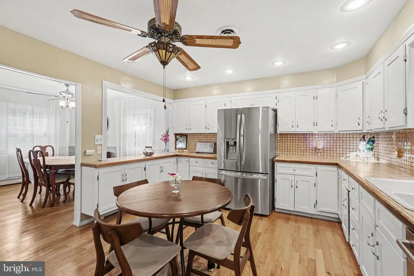
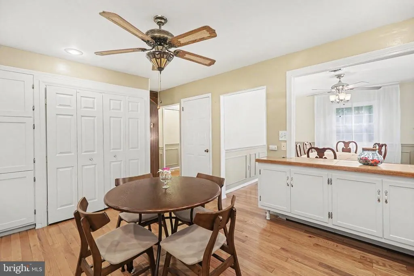
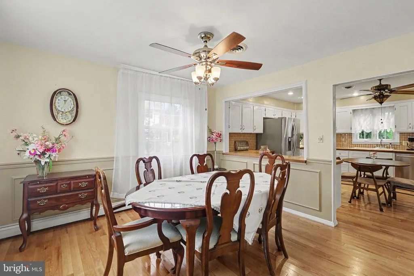
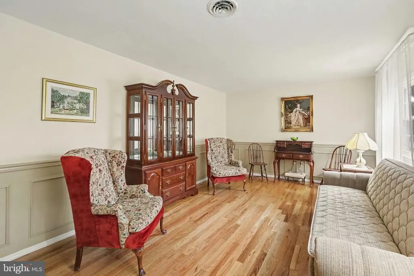
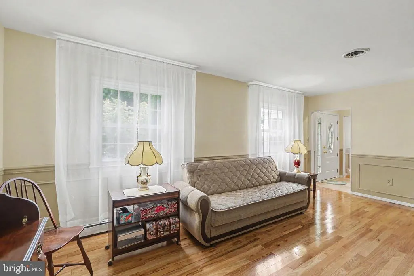
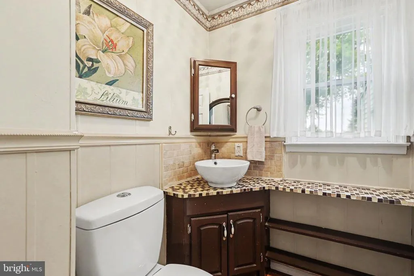
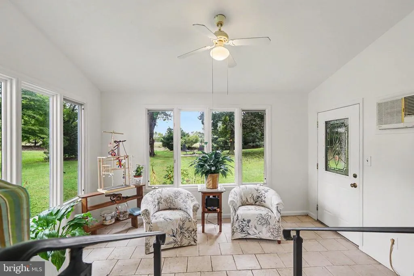
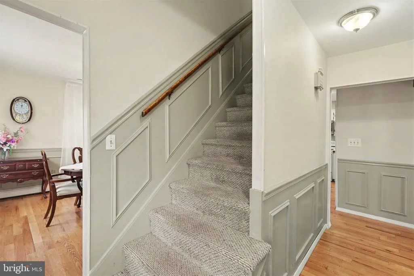
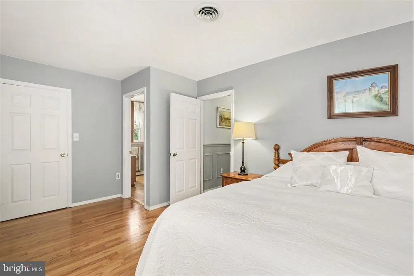
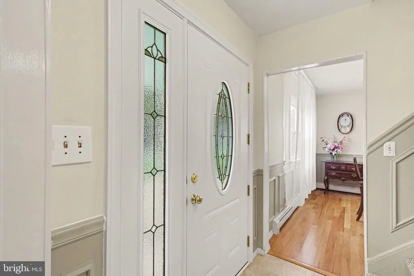
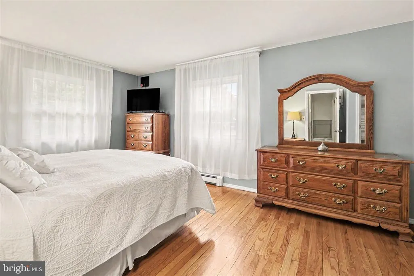
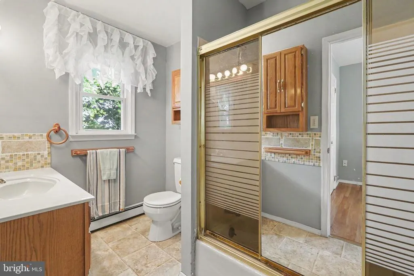
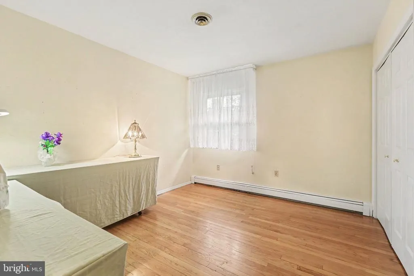
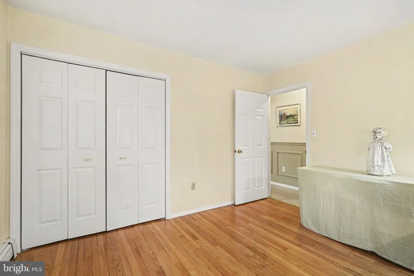
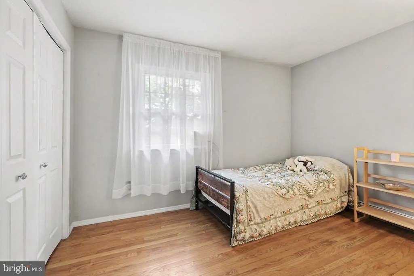
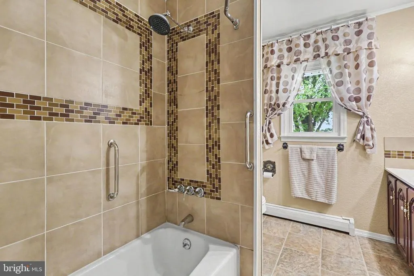
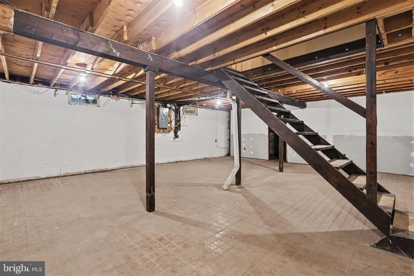
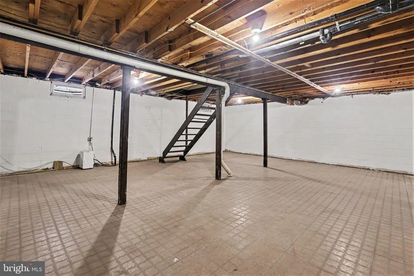
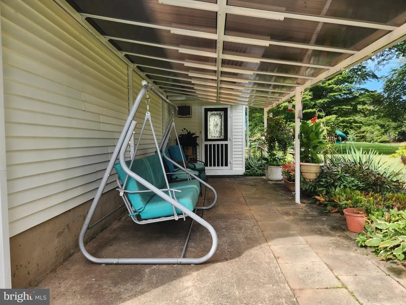
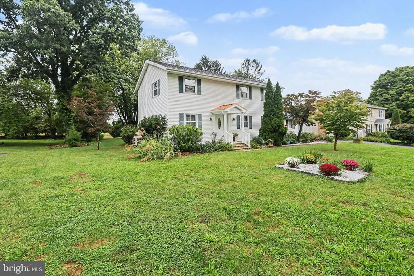
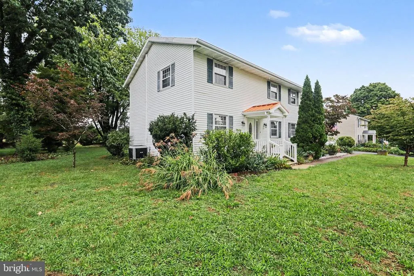
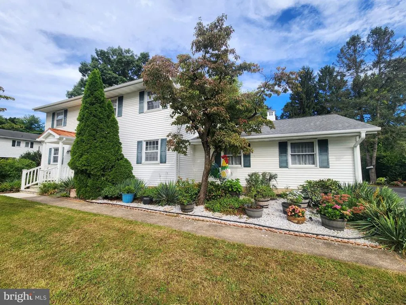
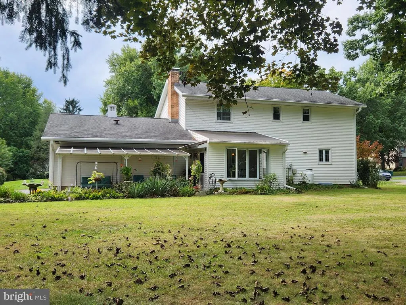
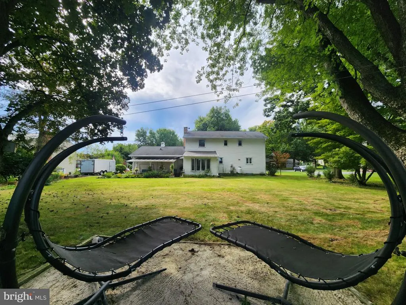
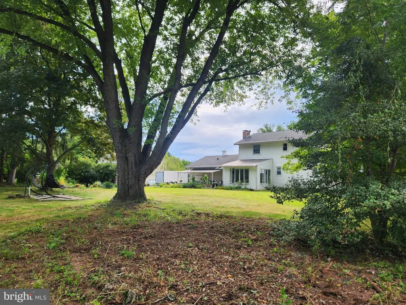
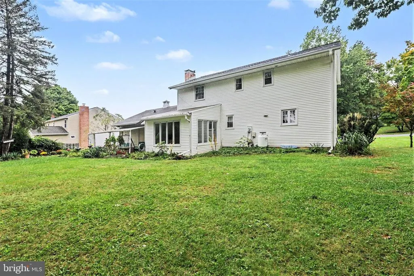
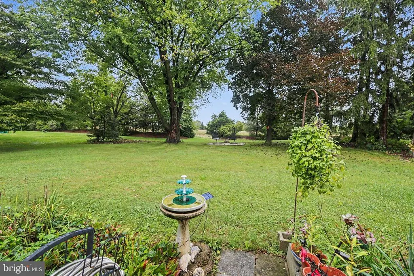
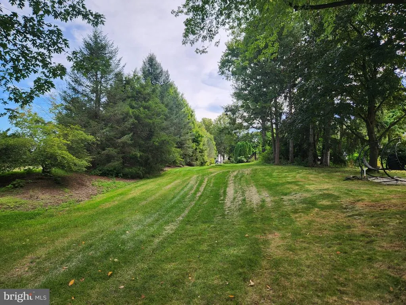
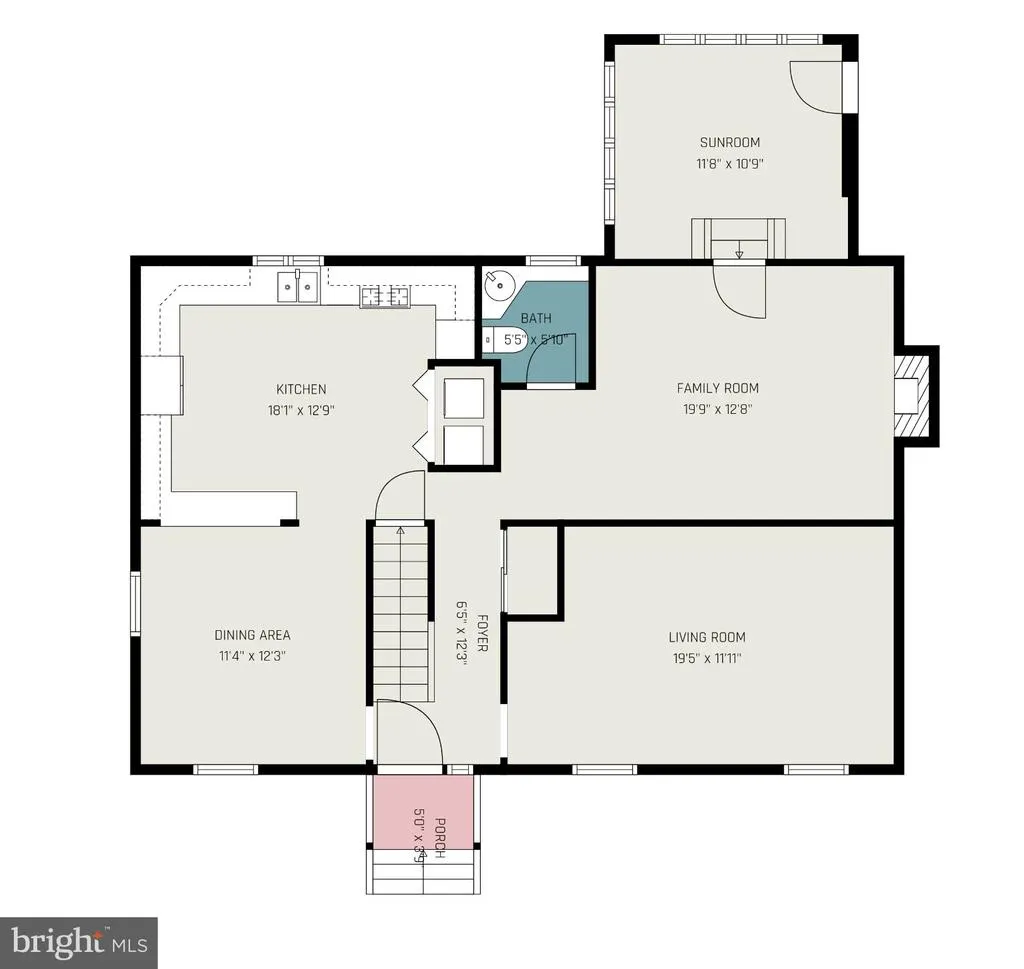
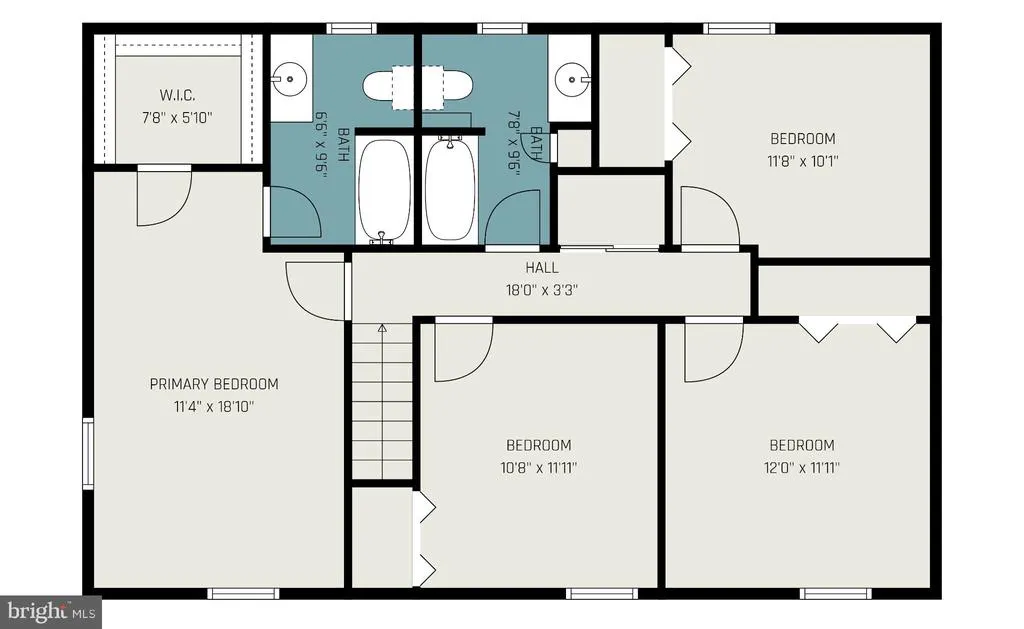
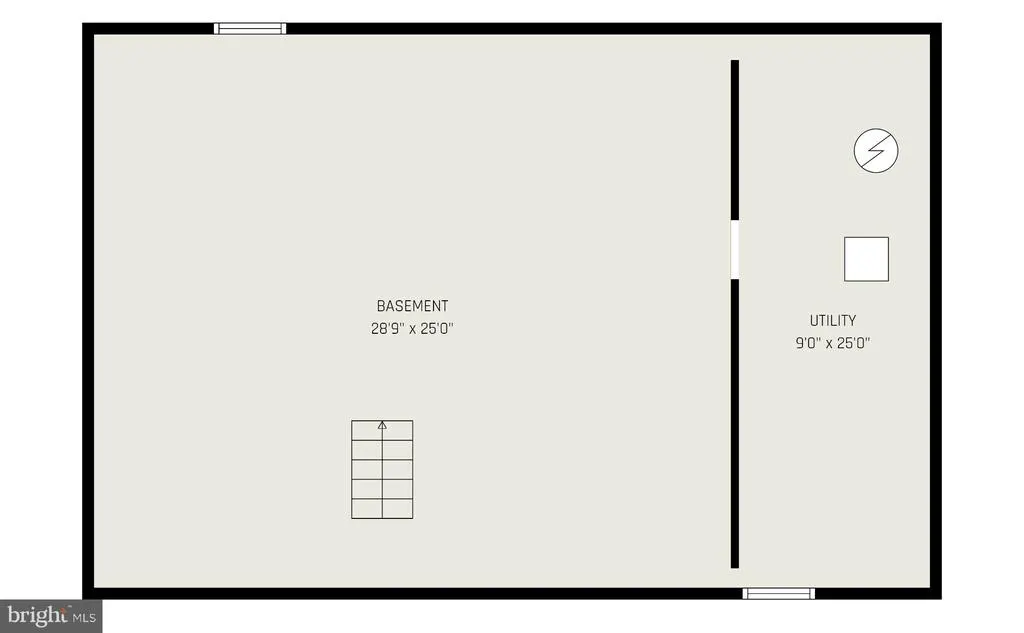
Timeless elegance meets unmatched convenience in this exceptional 4-bedroom, 3-bathroom residence nestled in one of Hersheys most desirable neighborhoods, South Hills. This home delivers a rare blend of classic character and an unbeatable location, roughly 1 driving mile from the Penn State Hershey Medical Center. Situated on a wide, tranquil, tree-lined street, the property offers wonderful privacy. The flat backyard features no houses directly behind, and features a unique connection to nature: the walking path that surrounds the Hershey Penn State Medical Campus can be accessed directly from the grassy easement along the back edge of the backyard. Step outside to enjoy this outdoor space from your private, covered patio. Inside, the home is defined by enduring quality, featuring genuine hardwood flooring throughout the main and upper levels. A welcoming formal living room sits at the front of the house, complemented by a formal dining room ideal for hosting dinner parties. The spacious kitchen offers abundant workspace, premium cabinetry, a convenient table space for casual dining, and top-tier Bosch microwave and Bosch dishwasher. Just off the main living areas lies an inviting, wood-paneled den featuring a cozy wood-burning fireplace with a Heatilator, which seamlessly opens into a sunroom wrapped in natural light and tranquil outdoor views. Upstairs, you will find generous proportions in every bedroom. The private primary suite serves as a true sanctuary, complete with a dedicated en-suite bathroom and a spacious walk-in closet. This floor is rounded out with 3 additional spacious bedrooms. This home is also packed with clever details, including dual laundry chutes conveniently located in each bathroom and specialized clean-out features on the downspouts. Downstairs, a remarkably clean, expansive basement with tall ceilings offers an incredible canvas to easily finish into a custom recreational room, home gym, or extra living space. Additionally, the home features a side-entry 2 car garage with 2 individual garage doors. Combining a premier Hershey address, pristine outdoor access, and timeless interior character, this property is a must-see.
| High School |
|---|
| Hershey High School |
| Price History | |
|---|---|
| 9/11/2026 | Listed $515,000 |
General Features
| Living Area | 2542 |
|---|---|
| Sewer | Public Sewer |
| Heating | Heat Pump - Oil BackUp,Baseboard - Hot Water |
| Cooling | Central A/C |
| Possession | Settlement |
| Roof | Architectural Shingle |
| Appliances | Built-In Microwave,Dishwasher,Refrigerator,Stove,Water Heater |
| Zoning | RESIDENTIAL |
| Garage Spaces | 2.00 |
| Patio/Porch Features | Patio(s) |
| Architectural Style | Traditional |
| Construction Materials | Frame |
| School District | DERRY TOWNSHIP |
| Exclusions | Washer & Dryer,Swing Chairs in Backyard |
| Year Built | 1973 |
| Electric | 200+ Amp Service |
| Levels | 2 |
| Tax Year | 2026 |
| Ownership | Fee Simple |
| Cool Fuel | Electric |
| Accessibility | None |
| County | DAUPHIN |
| New Construction | No |
| Property Type | Residential |
| HOA | No |
| Subdivision Name | SOUTH HILLS |
| Garage Y/N | Yes |
| Water Access Y/N | No |
| Other Structures | Above Grade |
| Total Rooms | 12 |
| Full Baths | 2 |
| Status | ACTIVE |
| Directions | I-83 N to US-322 E,Slight right to merge onto US-322 E/W Governor Rd toward Ephrata,Turn right onto Cherry Dr,Turn right onto Sand Hill Rd,Turn right onto Forest Ave,Home on Right |
| City | HERSHEY |
| Senior Community Y/N | No |
| MLS Area | Derry Twp (14024) |
| Lot Size Units | Square Feet |
| Lot Size Square Feet | 16988.00 |
| Tax Assessed Value | 166600.0 |
| Tax Annual Amount | 5461.0 |
| Property Condition | Excellent |
| Structure Type | Detached |
| Condo/Coop Association fee Y/N | No |
| Bathrooms Count Main Level | 1.00 |
| Price Per Sq Ft Total AG | 202.6 |
| Vacation Rental Y/N | No |
| Total SQFT | 3646 |
| Standard Status | Active |
| Year Built Source | Assessor |
Interior Features
| Interior Amenities | Bathroom - Tub Shower,Breakfast Area,Ceiling Fan(s),Chair Railings,Dining Area,Exposed Beams,Floor Plan - Traditional,Formal/Separate Dining Room,Kitchen - Table Space,Laundry Chute,Primary Bath(s),R |
|---|---|
| Heating Fuel | Electric,Oil |
| Basement | Unfinished |
| Flooring | Hardwood,Carpet,Vinyl,Ceramic Tile |
| Total Fireplaces | 1 |
| Fireplace Features | Heatilator,Wood |
| Hot Water | Electric |
| Basement (Y/N) | Yes |
| Heating Y/N | Yes |
| Fireplace Y/N | Yes |
| Above Grade Finished Area | 2542 |
| Half Baths | 1 |
| Central Air Y/N | Yes |
| Total Bedrooms | 4 |
| Room Type | Living Room,Dining Room,Primary Bedroom,Bedroom 2,Bedroom 3,Bedroom 4,Kitchen,Den,Sun/Florida Room,Primary Bathroom,Full Bath,Half Bath |
| LivingAreaSource | Estimated |
| Laundry Type | Hookup,Main Floor |
| Below Grade Unfin Area Units | Square Feet |
| Below Grade Unfin SQFT | 1104 |
| Below Grade Unfin SQFT Source | Estimated |
| Bedrooms Count All Upper Levels | 4 |
| Bedrooms Count Upper Level 1 | 4 |
| Bathrooms Half Main Level | 1 |
| Bathrooms Full Upper Level 1 | 2 |
| Bathrooms Full All Upper Levels | 2 |
| Bathrooms Count Upper Level 1 | 2.00 |
| Bathrooms Count All Upper Levels | 2 |
| Above Grade Finished Area Source | Estimated |
| Above Grade Finished Area Unit Type | Square Feet |
| Total Baths | 3 |
Exterior Features
| Pool | No Pool |
|---|---|
| Lot Features | Front Yard,Level,Rear Yard,SideYard(s) |
| Water Source | Public |
| Inclusions | Refrigerator |
| Total Parking Spaces | 8 |
| Garage Features | Garage - Side Entry |
| Type of Parking | Attached Garage,Driveway |
| Foundation Details | Block |
| Water View Y/N | No |
| Lot Size Acres | 0.39 |
| Lot Size Source | Assessor |
| Waterfront Y/N | No |
| Land Assessed Value | 38000.00 |
| Navigable Water Y/N | No |
| Water Oriented Y/N | No |
| # of Attached Garage Spaces | 2 |
Room Details
| Room | Dimensions | Level | Flooring | Details |
|---|---|---|---|---|
| Bedroom 2 | Upper 1 | Flooring - HardWood | ||
| Bedroom 3 | Upper 1 | Flooring - HardWood | ||
| Bedroom 4 | Upper 1 | Flooring - HardWood | ||
| Den | Main | Flooring - HardWood,Fireplace - Wood Burning,Ceiling Fan(s) | ||
| Dining Room | Main | Flooring - HardWood,Chair Rail,Ceiling Fan(s) | ||
| Full Bath | Upper 1 | Flooring - Vinyl | ||
| Half Bath | Main | Flooring - HardWood | ||
| Kitchen | Main | Flooring - HardWood,Ceiling Fan(s),Dining Area,Kitchen - Eat-in,Kitchen - Gas Cooking,Lighting - Recessed | ||
| Living Room | Main | Chair Rail,Flooring - HardWood | ||
| Primary Bathroom | Upper 1 | Flooring - Vinyl | ||
| Primary Bedroom | Upper 1 | Flooring - HardWood,Walk-In Closet(s) | ||
| Sun/Florida Room | Main | Ceiling Fan(s),Flooring - Ceramic Tile |
Amenities
- Foreclosure
- Views
- Short Sale
- New Construction
- Adult 55+
- Lease To Own
- No HOA Fees
- Furnished
- Primary On Main
- Air Conditioning
- Seller Finance
- Green
- Fixer Upper
- Horse
- Golf
- Fireplace
- Deck
- Garage
- Basement
- Pool
Property vs Single Family Average in 17033
Price
Taxes
Year Built
Visits
 © BRIGHT, All Rights Reserved
