
Views - Primary on Main







Address
965 Hill Church Road, Hummelstown, PA
Price
$ 307,000
Property Attributes
- MLS#PADA2063962
- TypeSingle Family
- Listing Status ACTIVE
- CountyDAUPHIN
- CityHummelstown
- AreaDerry Twp
- NeighborhoodDauphin County
- Zip17036
- StyleRaised Ranch/Rambler
- Year Built1965
- Taxes$ 3442
- Price$ 307,000
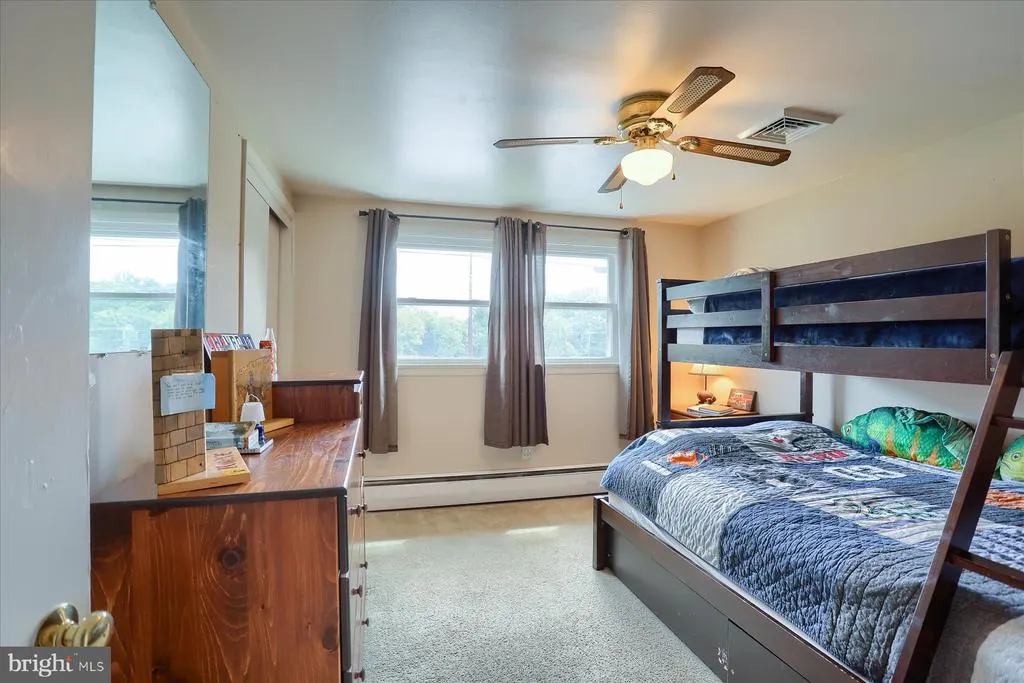
- Bedrooms3
- Full Bathrooms1
- Half Bathrooms1
- Sqr Footage1589
- Lot Size0.34 Acres
Data Source:
Bright MLS
Property Description
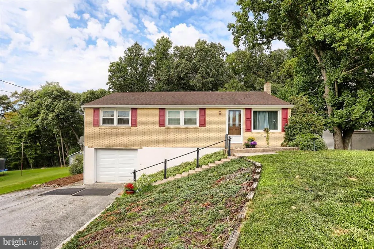
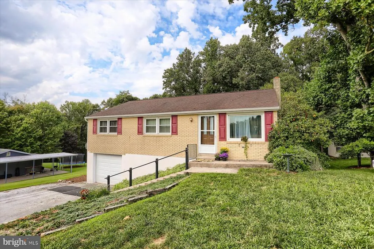
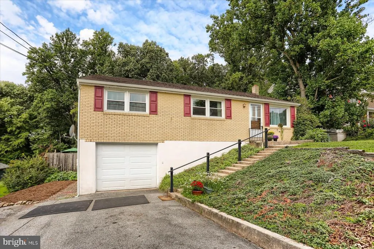
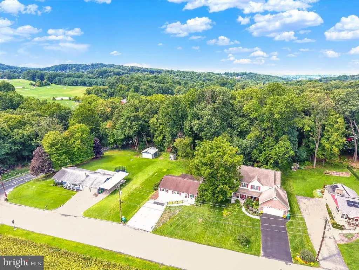
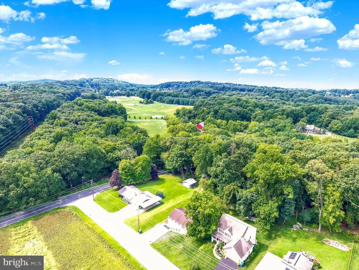
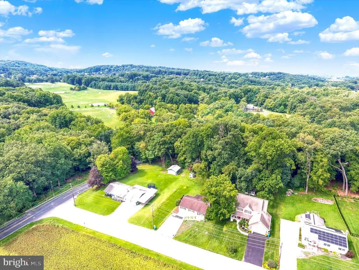
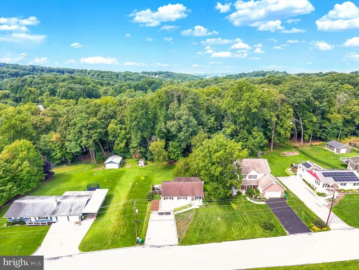
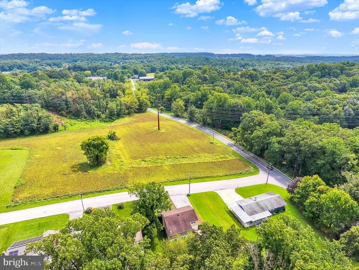
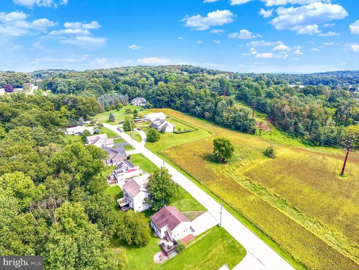
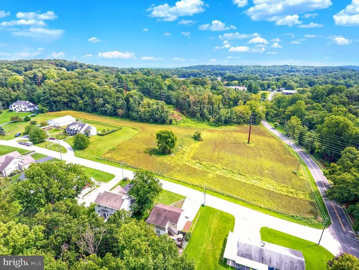
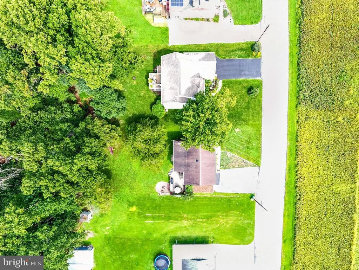
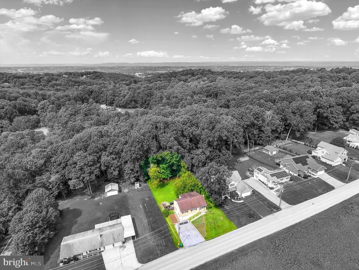
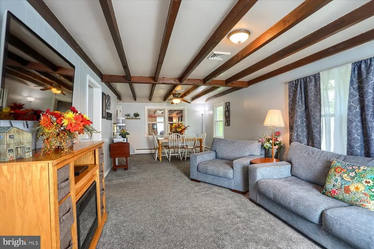
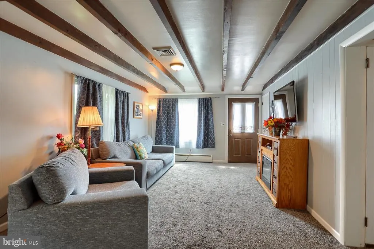
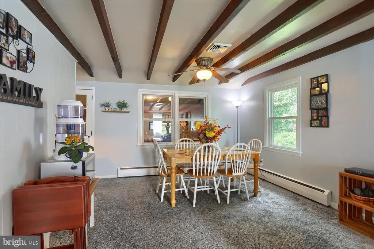
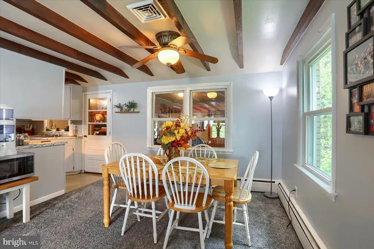
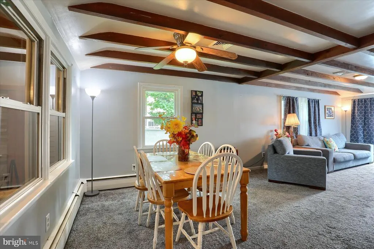
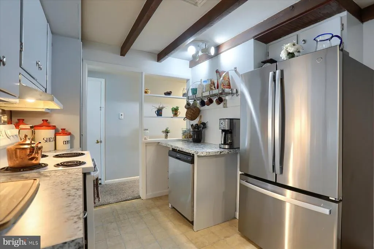
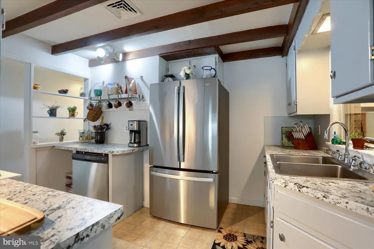
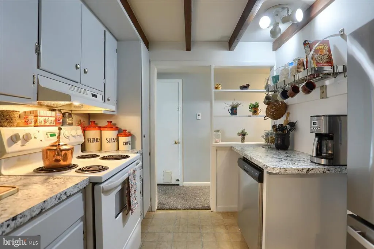
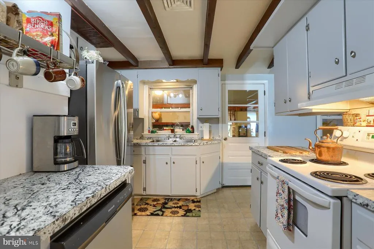
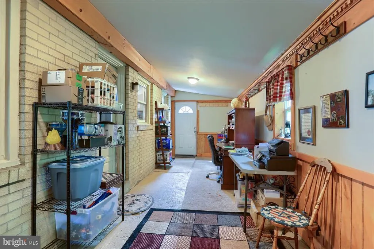
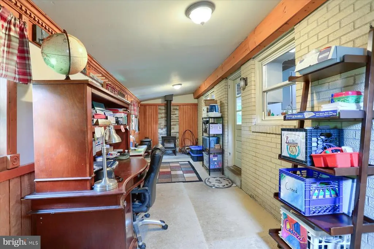
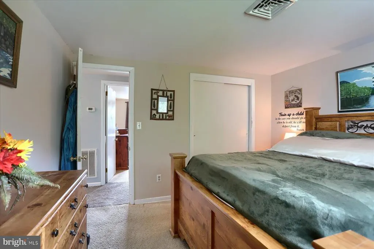
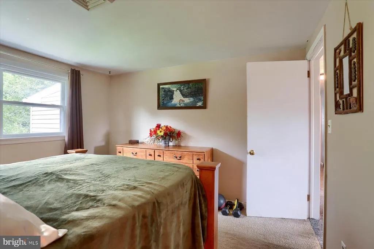
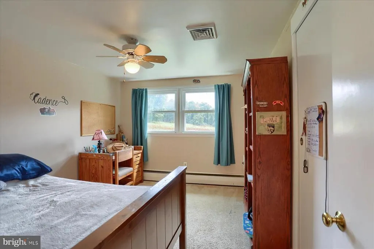
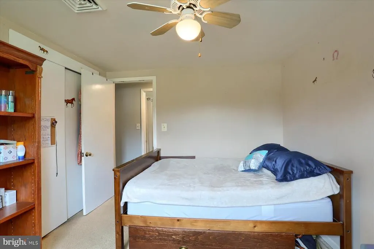
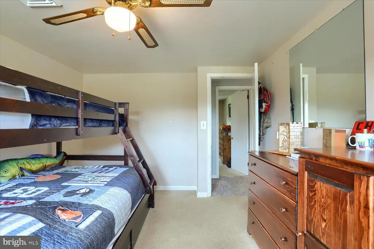
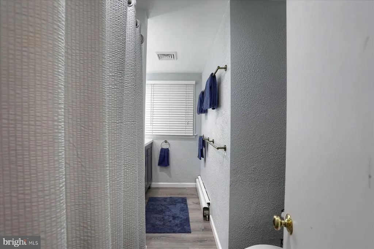
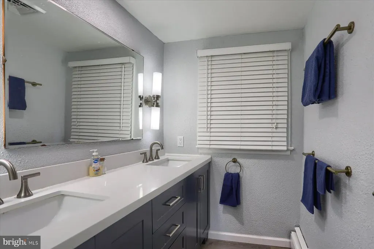
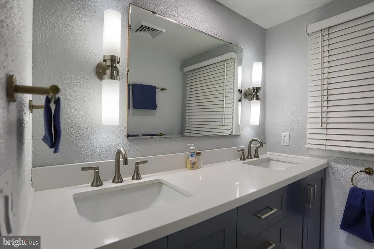
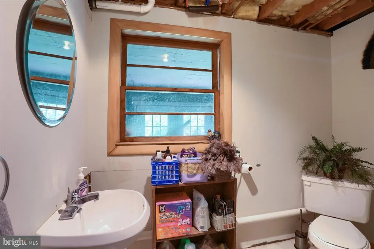
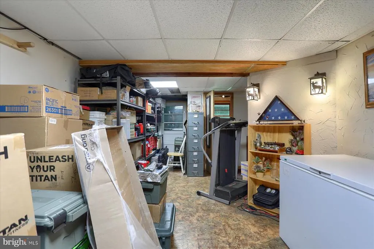
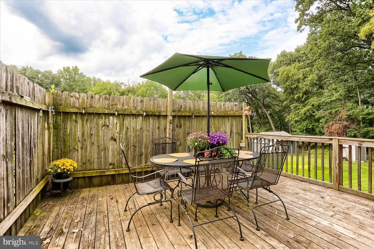
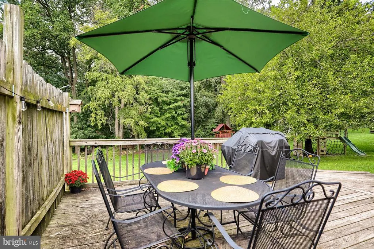
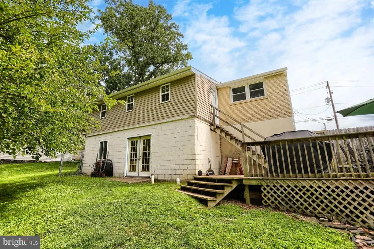
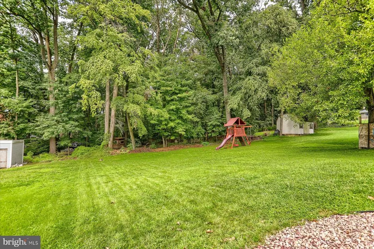
Location, location, location! Just a few minutes to Hershey Medical Center and within walking distance to Shank Park and Bullfrog Valley Pond. Enjoy the rural setting and the wildlife while still being close to all Hershey amenities. The spacious rear yard is tree lined for privacy. It features a rear deck with a partial privacy deck. Newly updated Kitchen and Full Bath, new carpeting in Living Room/Dining Room combo, plus Hallway. LR/DR and Kitchen have beamed ceilings. Enclosed porch is heated by a wood burning stove. The porch has the potential of being opened to dining/kitchen area. The lower level is partially finished. It has a separate laundry room with shelving, a furnace/utility room, 1/2 bath and an additional room in rear that exits to the outside.
| Elementary School | Middle School | High School |
|---|---|---|
| Hershey Primary Elementary | Hershey Middle School | Hershey High School |
| Price History | |
|---|---|
| 9/18/2026 | Listed $307,000 |
General Features
| Living Area | 1589 |
|---|---|
| Sewer | Public Sewer |
| Heating | Baseboard - Hot Water,Wood Burn Stove,Programmable Thermostat,Heat Pump(s),Forced Air,Heat Pump - Oil BackUp |
| Cooling | Attic Fan,Central A/C,Heat Pump(s) |
| Utilities | Cable TV Available,Phone Available |
| Possession | Negotiable |
| Roof | Composite |
| Appliances | Dishwasher,Exhaust Fan,Microwave,Oven/Range - Electric,Water Heater |
| Zoning | AGRICULTURE |
| Patio/Porch Features | Deck(s) |
| Architectural Style | Raised Ranch/Rambler |
| Security Features | Main Entrance Lock,Smoke Detector |
| Construction Materials | Stick Built,Stucco,Block,Other,Vinyl Siding |
| School District | DERRY TOWNSHIP |
| Year Built | 1965 |
| Electric | 200+ Amp Service |
| View | Garden/Lawn,Pasture,Trees/Woods |
| Levels | 2 |
| Tax Year | 2026 |
| Ownership | Fee Simple |
| Cool Fuel | Electric |
| Accessibility | 2+ Access Exits |
| County | DAUPHIN |
| New Construction | No |
| Property Type | Residential |
| HOA | No |
| Subdivision Name | DAUPHIN COUNTY |
| Facing Direction | Northeast |
| Garage Y/N | No |
| Water Access Y/N | No |
| Other Structures | Above Grade,Below Grade |
| Full Baths | 1 |
| Status | ACTIVE |
| Directions | 322E to Right on Bullfrog Valley Rd.,to left on Hill Church Rd.,to second home on left. |
| City | HUMMELSTOWN |
| Disclosures | Agent Related to Owner,Lead Based Paint - Federal,Prop Disclosure |
| Senior Community Y/N | No |
| MLS Area | Derry Twp (14024) |
| Lot Size Units | Square Feet |
| Lot Size Square Feet | 14810.00 |
| Tax Assessed Value | 105000.0 |
| Tax Annual Amount | 3442.0 |
| Home Warranty Y/N | No |
| Property Condition | Good |
| Structure Type | Detached |
| Condo/Coop Association fee Y/N | No |
| Bathrooms Full Main Level | 1 |
| Bathrooms Count Main Level | 1.00 |
| Price Per Sq Ft Total AG | 258.2 |
| Acceptable Financing | Cash,Conventional,FHA,VA |
| Historic Y/N | No |
| Vacation Rental Y/N | No |
| Total SQFT | 1589 |
| Standard Status | Active |
| Year Built Source | Estimated |
Interior Features
| Interior Amenities | Attic,Attic/House Fan,Bathroom - Tub Shower,Carpet,Combination Dining/Living,Stove - Wood,Ceiling Fan(s),Dining Area,Exposed Beams |
|---|---|
| Heating Fuel | Wood,Oil,Electric |
| Basement | Walkout Level,Partially Finished,Outside Entrance,Interior Access,Garage Access,Heated |
| Flooring | Carpet,Vinyl,Concrete |
| Hot Water | Oil |
| Total Stories | 1 |
| Basement (Y/N) | Yes |
| Heating Y/N | Yes |
| Window Features | Double Hung,Insulated,Replacement,Screens,Vinyl Clad |
| Fireplace Y/N | No |
| Above Grade Finished Area | 1189 |
| Half Baths | 1 |
| Central Air Y/N | Yes |
| Total Bedrooms | 3 |
| Below Grade Finished Area | 400 |
| Main Level Bedrooms | 3 |
| Below Grade Finished Area Unit Type | Square Feet |
| LivingAreaSource | Estimated |
| Laundry Type | Basement |
| Below Grade Finished Area Source | Estimated |
| Bathrooms Half Lower Level 1 | 1 |
| Bathrooms Half All Lower Levels | 1 |
| Bathrooms Count Lower Level 1 | 1.00 |
| Bathrooms Count All Lower Levels | 1 |
| Above Grade Unfin Area Units | Square Feet |
| Above Grade Unfin SQFT Source | Estimated |
| Above Grade Finished Area Source | Estimated |
| Above Grade Finished Area Unit Type | Square Feet |
| Total Baths | 2 |
Exterior Features
| Exterior Amenities | Exterior Lighting,Gutter System,Play Area |
|---|---|
| Pool | No Pool |
| Parking Features | Asphalt Driveway,Private,Under Home Parking |
| Lot Features | Backs to Trees,Front Yard,Landscaping,Rear Yard,Road Frontage,SideYard(s),Not In Development |
| Water Source | Public |
| Inclusions | wood burning stove |
| Total Parking Spaces | 4 |
| Type of Parking | Driveway,Off Street |
| Foundation Details | Block |
| Spa | No |
| Water View Y/N | No |
| Lot Dimensions | 75 X 200 |
| Lot Size Acres | 0.34 |
| Road Surface Type | Paved |
| Lot Size Source | Estimated |
| Waterfront Y/N | No |
| Door Features | Storm,Insulated |
| Road Responsibility | Boro/Township |
| Horse Y/N | No |
| Land Assessed Value | 36000.00 |
| Navigable Water Y/N | No |
| Water Oriented Y/N | No |
| LotDimensionsSource | Estimated |
Amenities
- Foreclosure
- Views
- Short Sale
- New Construction
- Adult 55+
- Lease To Own
- No HOA Fees
- Furnished
- Primary On Main
- Air Conditioning
- Seller Finance
- Green
- Fixer Upper
- Horse
- Golf
- Fireplace
- Deck
- Garage
- Basement
- Pool
Property vs Single Family Average in 17036
Price
Taxes
Year Built
Visits
In The Neighborhood
Fixer Upper
Harrisburg
$ 225,000
271 S 33rd Street
Harrisburg, PA 17111
- Type
- Single Family
- Size
- 2,856 SqFt
- Rooms
- 3 Beds + 2 Baths
Open House
Harrisburg
$ 426,500
113 Kings Mill Court
Harrisburg, PA 17110
- Type
- Single Family
- Size
- 2,680 SqFt
- Rooms
- 4 Beds + 2.5 Baths
Primary On Main
Harrisburg
$ 429,900
2100 Bellevue
Harrisburg, PA 17104
- Type
- Single Family
- Size
- 3,997 SqFt
- Rooms
- 4 Beds + 3.5 Baths
Reduced
Berrysburg
$ 149,900
119 E Market Street
Berrysburg, PA 17005
- Type
- Single Family
- Size
- 2,744 SqFt
- Rooms
- 3 Beds + 1.5 Baths
Primary On Main
Williamstown
$ 245,000
512 E Market Street
Williamstown, PA 17098
- Type
- Single Family
- Size
- 1,659 SqFt
- Rooms
- 3 Beds + 1 Baths
Views
Halifax
$ 330,000
2245 Armstrong Valley Road
Halifax, PA 17032
- Type
- Single Family
- Size
- 1,862 SqFt
- Rooms
- 3 Beds + 2 Baths
Primary On Main
Elizabethville
$ 239,900
300 W Main Street
Elizabethville, PA 17023
- Type
- Single Family
- Size
- 2,102 SqFt
- Rooms
- 3 Beds + 2 Baths
Harrisburg
$ 170,000
320 S 17th Street
Harrisburg, PA 17104
- Type
- Single Family
- Size
- 1,300 SqFt
- Rooms
- 3 Beds + 1.5 Baths
Views
Dauphin
$ 500,000
1831 Miller Rd Extension
Dauphin, PA 17018
- Type
- Single Family
- Size
- 2,779 SqFt
- Rooms
- 3 Beds + 1.5 Baths
Primary On Main
Harrisburg
$ 289,900
211 Wood Street
Harrisburg, PA 17109
- Type
- Single Family
- Size
- 1,065 SqFt
- Rooms
- 2 Beds + 1.5 Baths
Primary On Main
Lykens
$ 325,000
542 Honeymoon Trail Road
Lykens, PA 17048
- Type
- Single Family
- Size
- 1,276 SqFt
- Rooms
- 1 Beds + 1 Baths
Waterfront
Middletown
$ 209,900
47 Beech Island
Middletown, PA 17057
- Type
- Single Family
- Size
- 965 SqFt
- Rooms
- 3 Beds + 1 Baths
Reduced
Steelton
$ 199,900
2500 S 2nd Street
Steelton, PA 17113
- Type
- Single Family
- Size
- 1,260 SqFt
- Rooms
- 2 Beds + 1.5 Baths
Primary On Main
Highspire
$ 559,000
26 N 2nd Street
Highspire, PA 17034
- Type
- Single Family
- Size
- 3,918 SqFt
- Rooms
- 5 Beds + 3.5 Baths
 © BRIGHT, All Rights Reserved
