
Primary on Main
Address
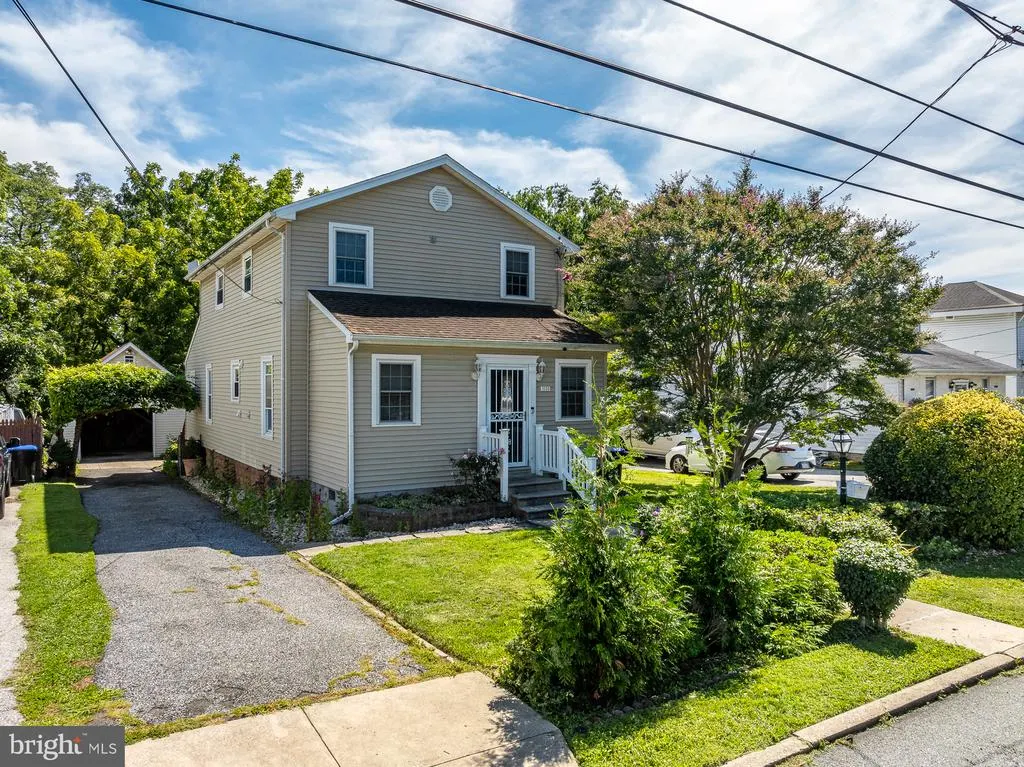
1033 Galbreath Avenue, Upper Chichester Twp, PA
Price
$ 395,000
Property Attributes
- MLS#PADE2122342
- TypeSingle Family
- Listing Status ACTIVE
- CountyDELAWARE
- CityUpper Chichester Twp
- AreaUpper Chichester Twp
- Zip19061
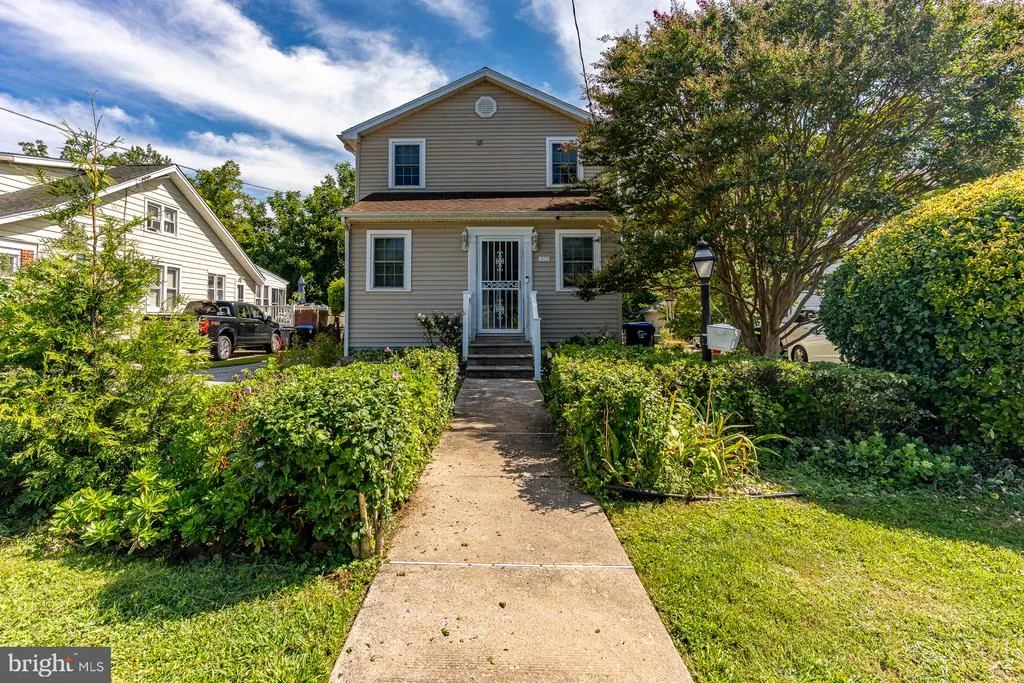
- StyleTraditional
- Year Built1938
- Taxes$ 6780
- Price$ 395,000
- Bedrooms4
- Full Bathrooms2
- Half Bathrooms0
- Sqr Footage1628
- Lot Size0.13 Acres
Data Source:
Bright MLS
Property Description
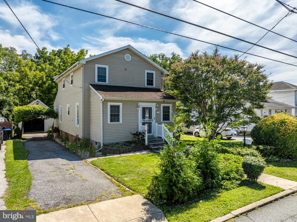
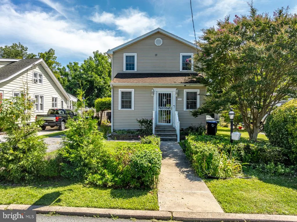
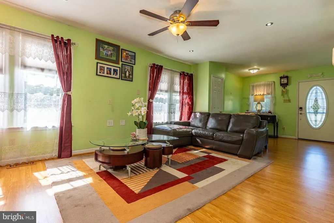
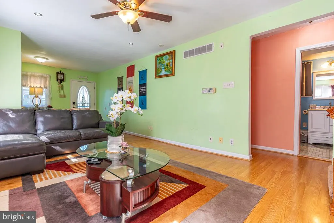
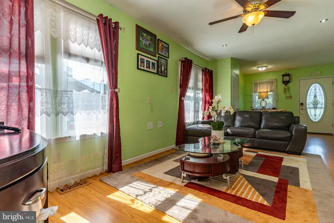
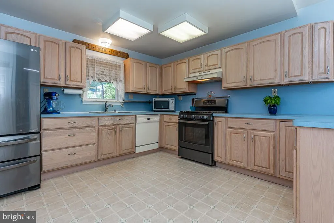
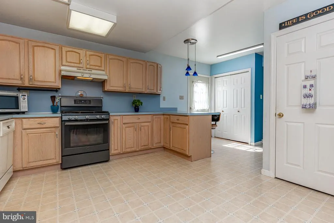
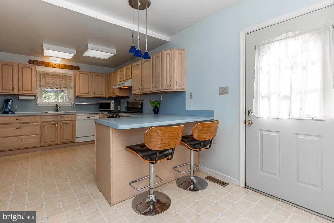
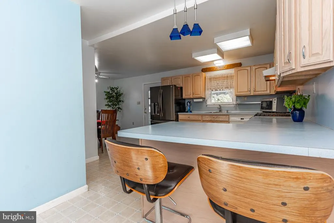
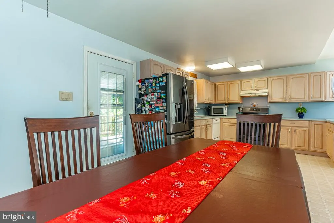
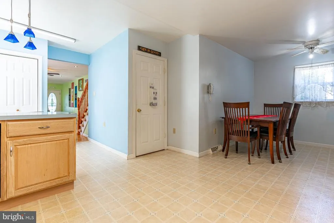
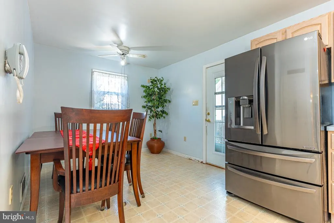
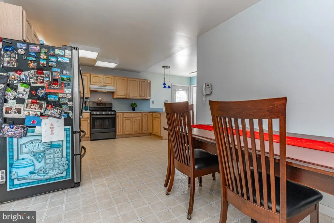
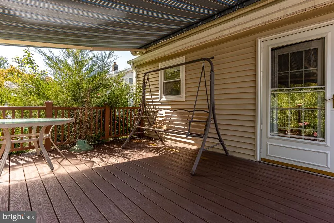
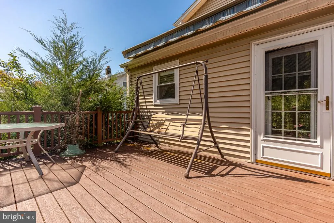
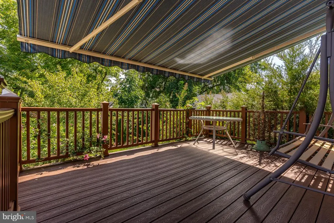
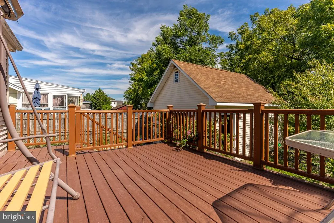
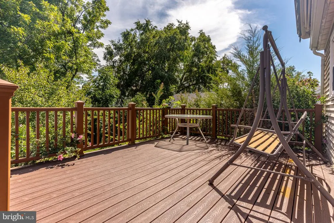
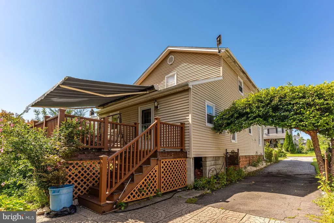
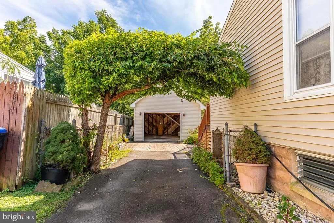
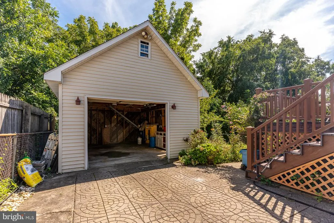
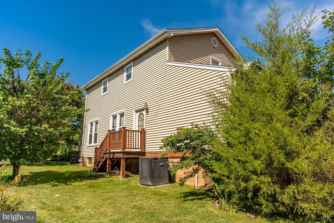
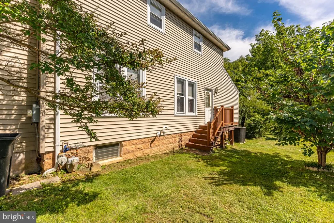
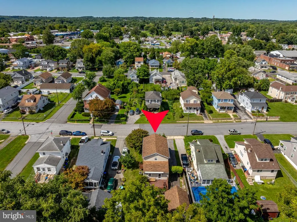
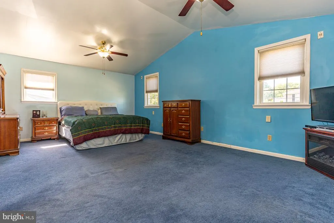
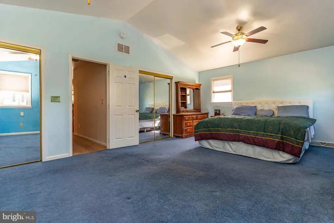
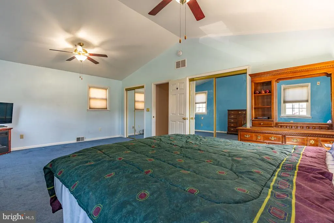
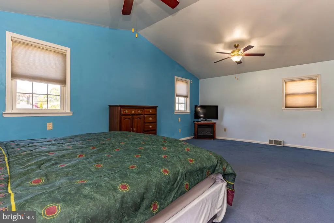
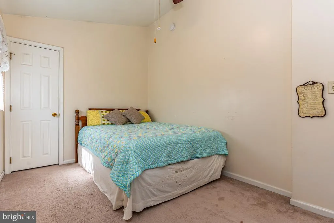
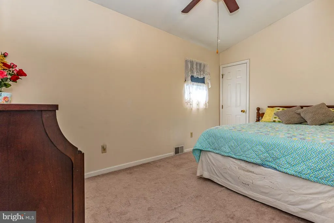
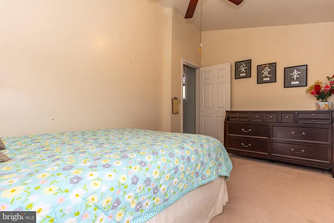
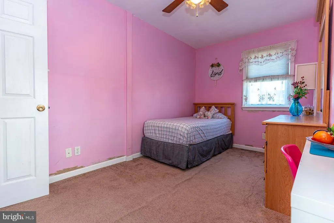
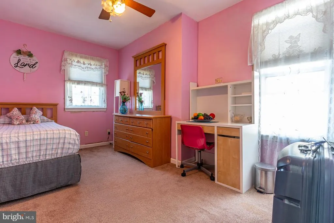
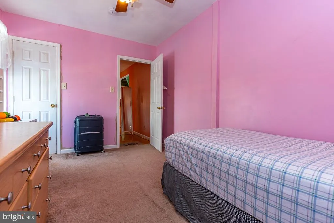
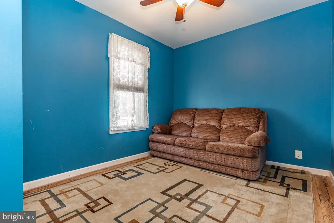
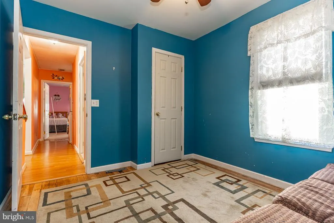
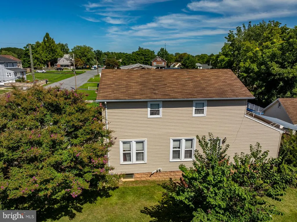
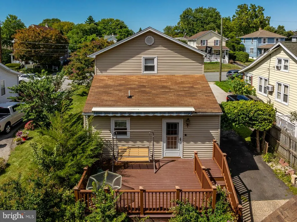
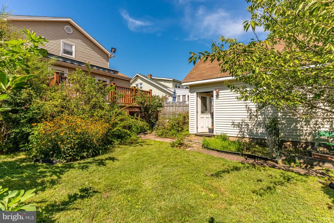
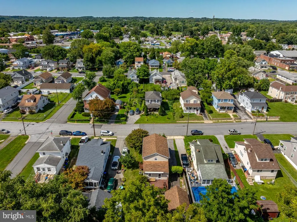
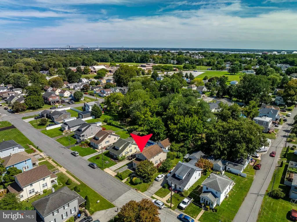
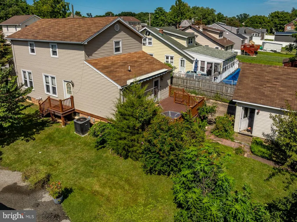
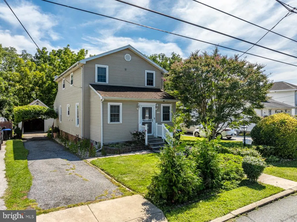
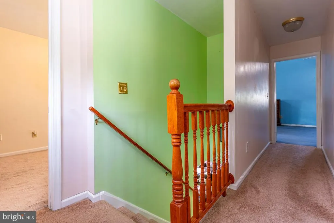
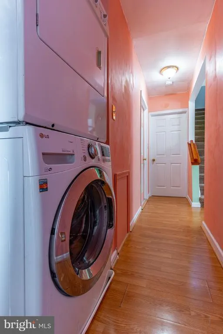
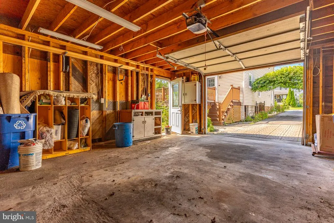
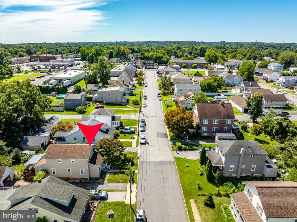
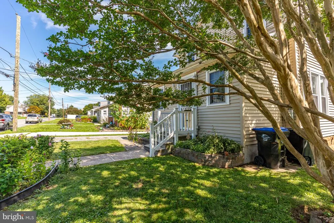
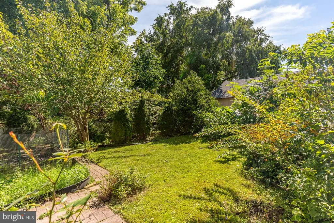
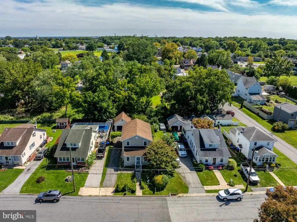
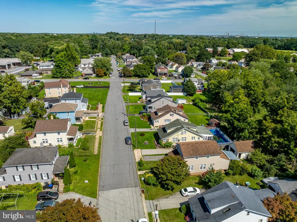
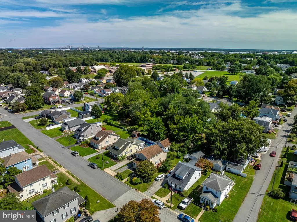
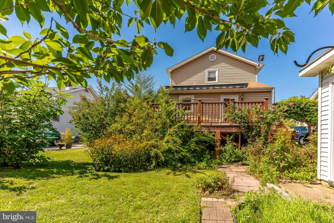
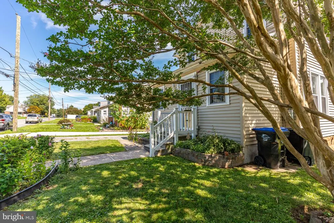
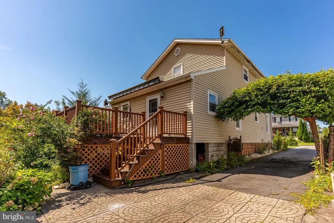
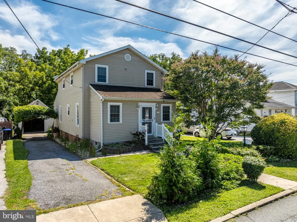
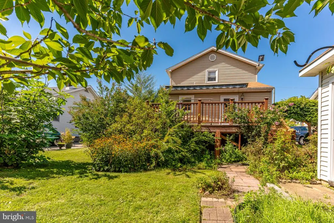
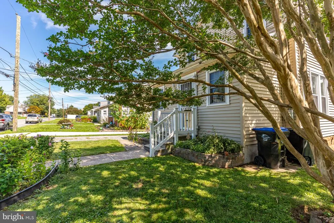
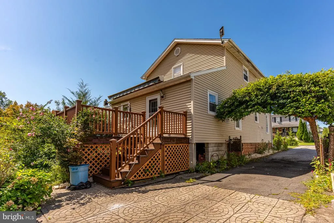
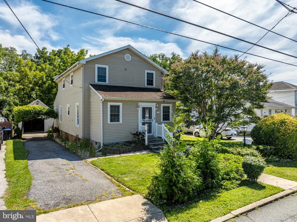
Nestled in a charming neighborhood, this delightful 4-bedroom, 2-bathroom traditional home, exudes warmth and character. With its classic exterior and inviting presence, this residence is a perfect blend of timeless elegance and modern comfort. As you step inside, you'll be greeted by spacious living areas that invite relaxation and connection. The large kitchen has a dining area and a breakfast bar area, overlooking the backyard . The full basement offers endless possibilities, whether you envision a cozy family room, a home gym, or a creative workspace. The detached garage provides convenient parking and additional storage, while the driveway and on-street options ensure ample space for guests. The home features a composite- maintenance free deck overlooking the flower filled backyard sanctuary. The surrounding community have amenities close by that enhance everyday living. Just a short stroll away, you'll find parks perfect for leisurely walks, picnics, or playdates. The neighborhood is known for its friendly atmosphere, where neighbors become friends and community events bring everyone together. The local library and community center offer enriching programs and activities, fostering a sense of belonging and engagement. Convenience is key in this location, with easy access to 95, shopping, dining, and essential services. Whether you're grabbing a quick coffee or enjoying a night out, everything you need is just around the corner. Imagine spending weekends exploring nearby parks, enjoying outdoor activities, or simply unwinding in your own backyard. This home is not just a place to live; it's a gateway to a vibrant lifestyle filled with community spirit and connection. With its classic charm and prime location, this property is a rare find. Embrace the opportunity to create lasting memories in this home . Don't miss your chance to be part of this wonderful community!
| Middle School | High School |
|---|---|
| Chichester Middle School | Chichester Senior High School |
| Price History | |
|---|---|
| 8/24/2026 | Listed $395,000 |
General Features
| Living Area | 1628 |
|---|---|
| Sewer | Public Sewer |
| Heating | Hot Water |
| Cooling | Central A/C |
| Possession | 0-30 Days CD,31-60 Days CD |
| Zoning | RESIDENTIAL |
| Garage Spaces | 1.00 |
| Architectural Style | Traditional |
| Construction Materials | Vinyl Siding |
| School District | CHICHESTER |
| Year Built | 1938 |
| Levels | 2 |
| Tax Year | 2026 |
| Ownership | Fee Simple |
| Cool Fuel | Natural Gas |
| Accessibility | None |
| County | DELAWARE |
| New Construction | No |
| Property Type | Residential |
| HOA | No |
| Subdivision Name | NONE AVAILABLE |
| Garage Y/N | Yes |
| Water Access Y/N | No |
| Other Structures | Above Grade |
| Total Rooms | 8 |
| Full Baths | 2 |
| Status | ACTIVE |
| Directions | turn right off of Chichester ave |
| City | UPPER CHICHESTER TWP |
| Disclosures | None |
| Senior Community Y/N | No |
| MLS Area | Upper Chichester Twp (10409) |
| Lot Size Units | Square Feet |
| Lot Size Square Feet | 5663.00 |
| Tax Assessed Value | 173250.0 |
| Tax Annual Amount | 6780.0 |
| Home Warranty Y/N | No |
| Structure Type | Detached |
| Condo/Coop Association fee Y/N | No |
| Bathrooms Full Main Level | 2 |
| Bathrooms Count Main Level | 2.00 |
| Price Per Sq Ft Total AG | 242.63 |
| Acceptable Financing | Conventional,Cash,FHA,VA |
| Lease Considered Y/N | No |
| Vacation Rental Y/N | No |
| Total SQFT | 1628 |
| Standard Status | Active |
| Year Built Source | Estimated |
| Association Recreation Fee | No |
Interior Features
| Heating Fuel | Natural Gas |
|---|---|
| Basement | Full |
| Hot Water | Natural Gas |
| Basement (Y/N) | Yes |
| Heating Y/N | Yes |
| Fireplace Y/N | No |
| Above Grade Finished Area | 1628 |
| Central Air Y/N | Yes |
| Total Bedrooms | 4 |
| Main Level Bedrooms | 4 |
| LivingAreaSource | Estimated |
| Above Grade Finished Area Source | Estimated |
| Above Grade Finished Area Unit Type | Square Feet |
| Total Baths | 2 |
Exterior Features
| Pool | No Pool |
|---|---|
| Water Source | Public |
| Total Parking Spaces | 1 |
| Garage Features | Garage - Front Entry |
| Type of Parking | Detached Garage,Driveway,On Street |
| Foundation Details | Block |
| Spa | No |
| Water View Y/N | No |
| Lot Size Acres | 0.13 |
| Lot Size Source | Estimated |
| Waterfront Y/N | No |
| Horse Y/N | No |
| Navigable Water Y/N | No |
| Water Oriented Y/N | No |
| # of Detached Garage Spaces | 1 |
Amenities
- Foreclosure
- Views
- Short Sale
- New Construction
- Adult 55+
- Lease To Own
- No HOA Fees
- Furnished
- Primary On Main
- Air Conditioning
- Seller Finance
- Green
- Fixer Upper
- Horse
- Golf
- Fireplace
- Deck
- Garage
- Basement
- Pool
Property vs Single Family Average in 19061
Price
Taxes
Year Built
Visits
 © BRIGHT, All Rights Reserved
