
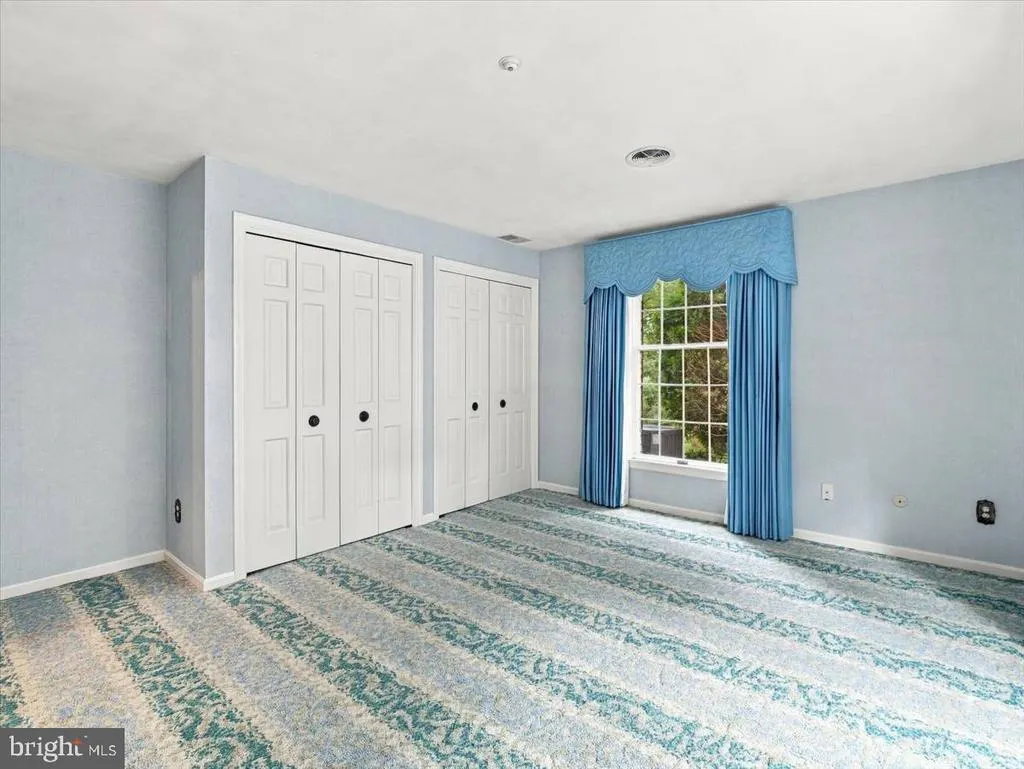
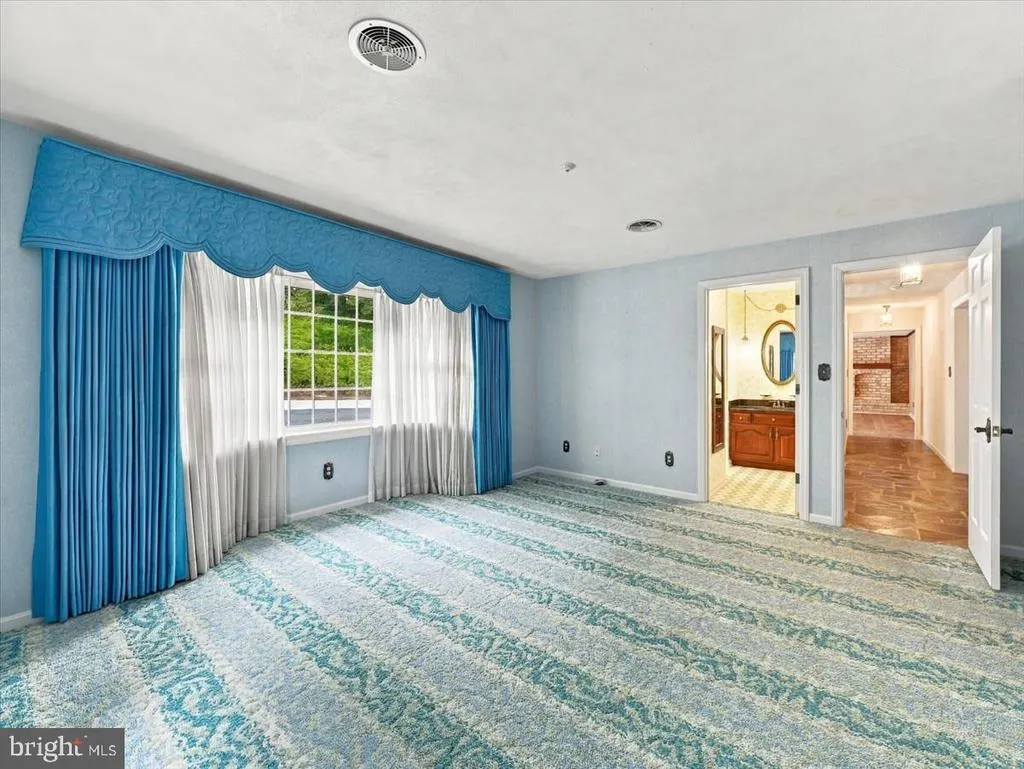
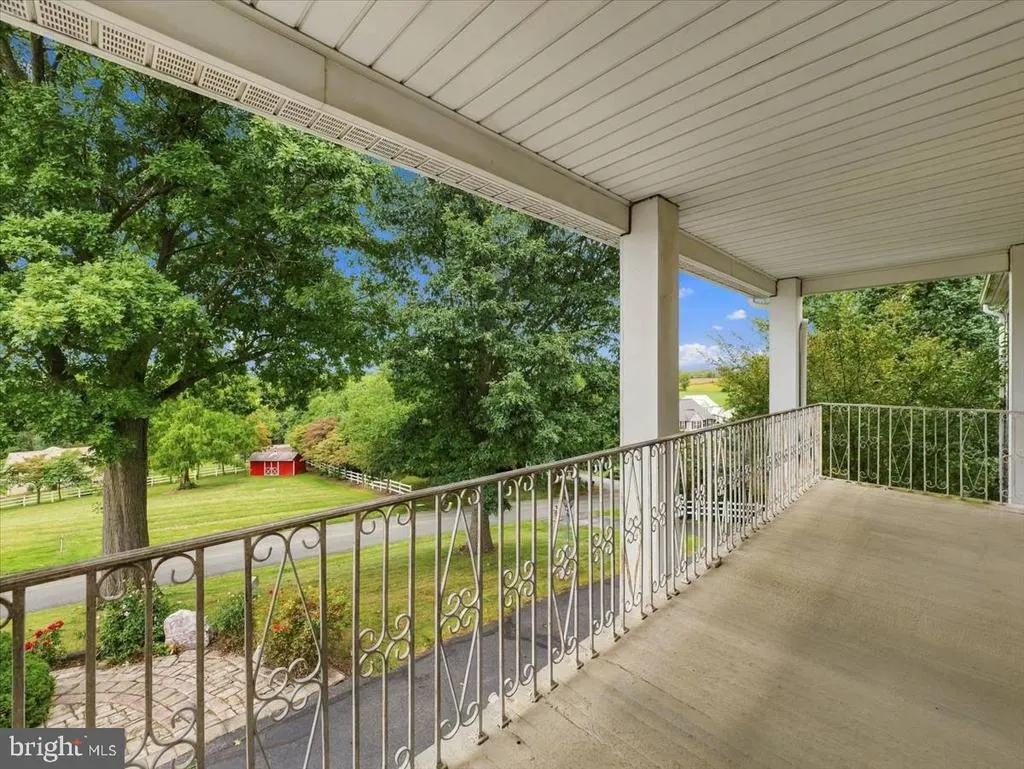
Views - Primary on Main



Address
586 Crestwood Drive, Chambersburg, PA
Price
$ 795,000
Property Attributes
- MLS#PAFL2037722
- TypeSingle Family
- Listing Status ACTIVE
- CountyFRANKLIN
- CityChambersburg
- AreaGuilford Twp
- NeighborhoodGuilford Twp
- Zip17202
- StyleColonial
- Year Built1974
- Taxes$ 11901
- Price$ 795,000
- Bedrooms4
- Full Bathrooms3
- Half Bathrooms0
- Sqr Footage5944
- Lot Size0.93 Acres
Data Source:
Bright MLS
Property Description
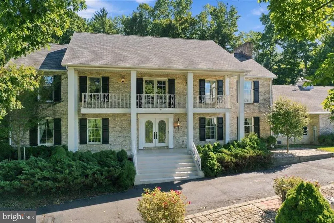
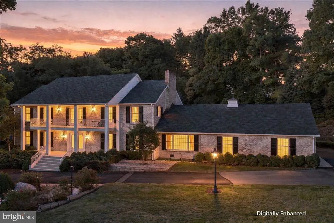
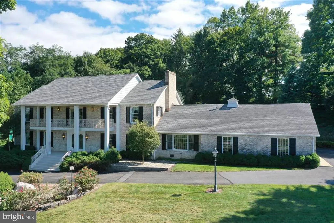
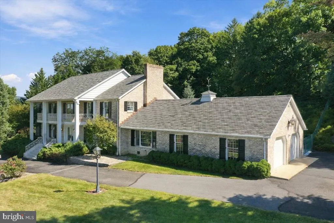
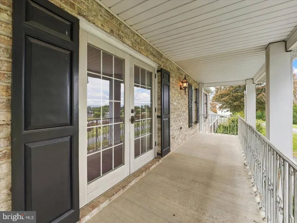
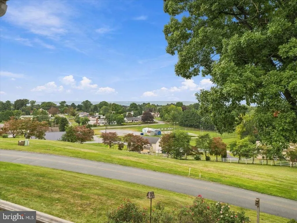
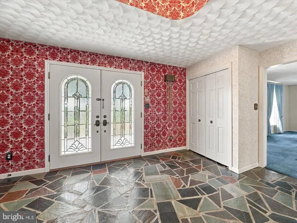
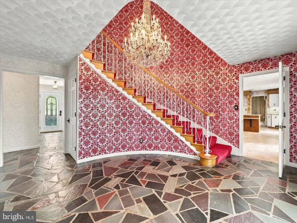
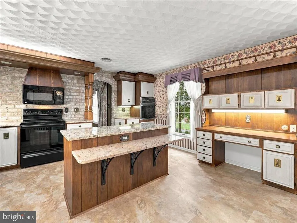
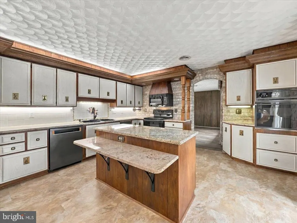
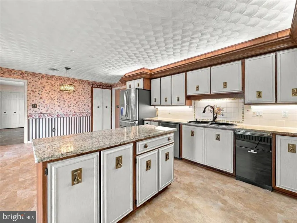
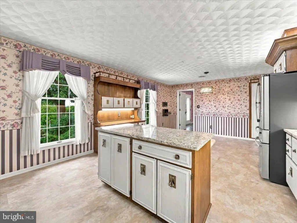
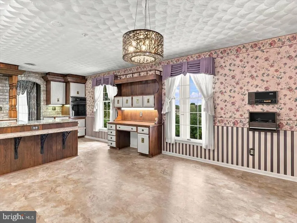
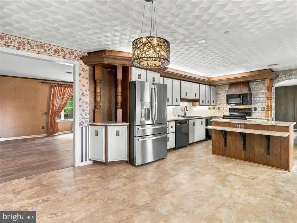
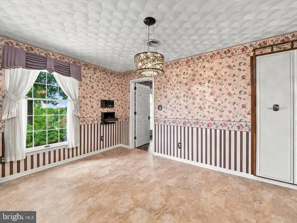
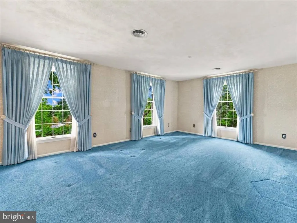
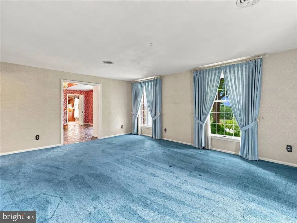
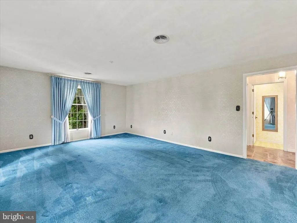
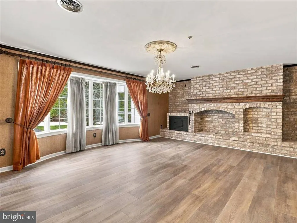
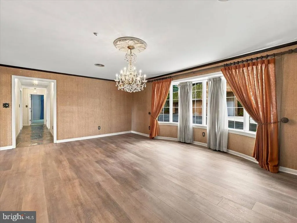
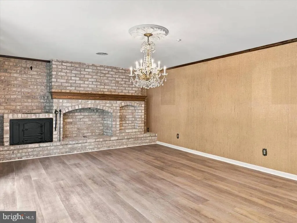
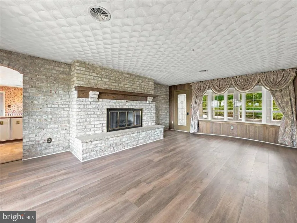
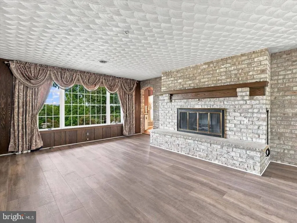
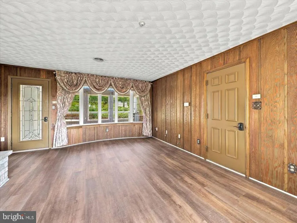
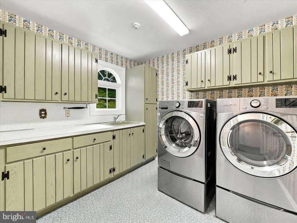
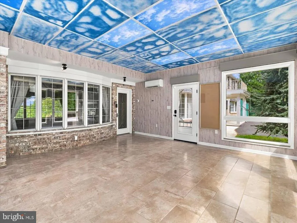
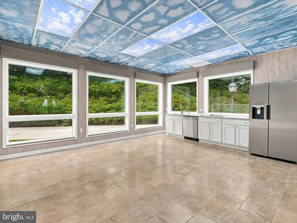
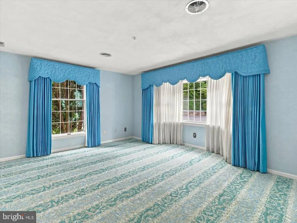
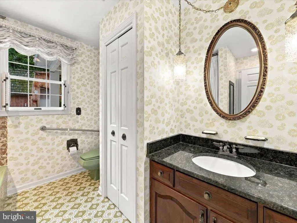
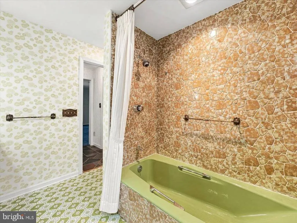
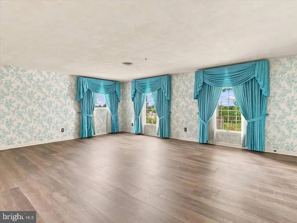
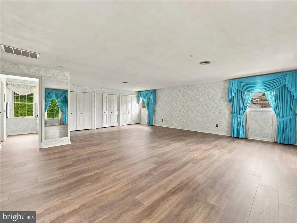
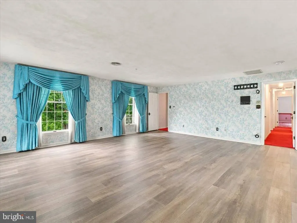
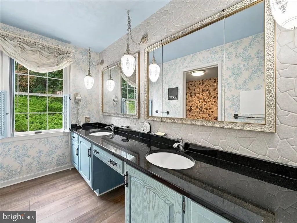
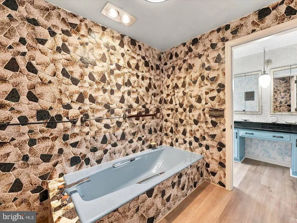
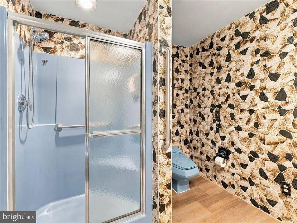
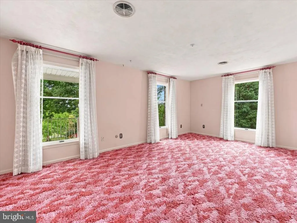
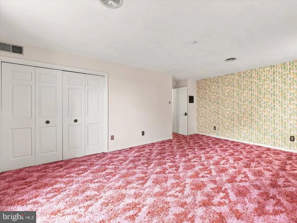
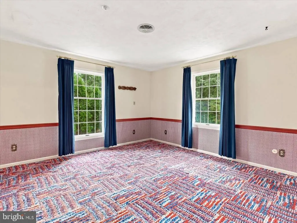
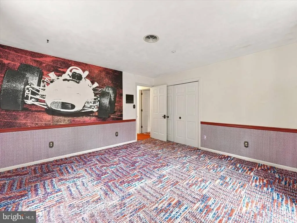
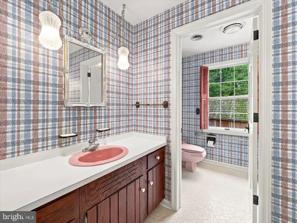
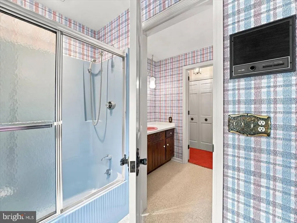
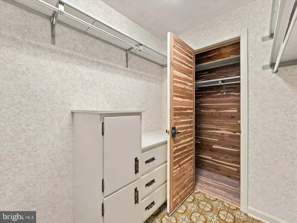
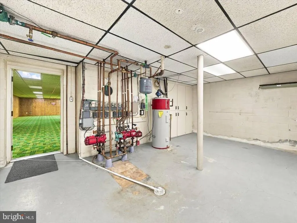
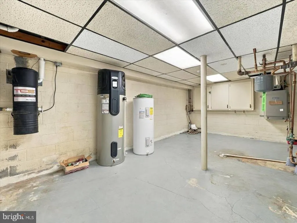
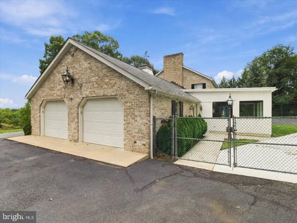
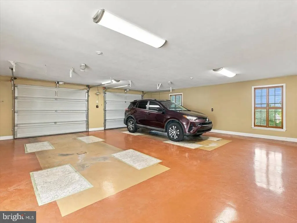
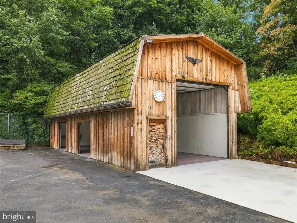
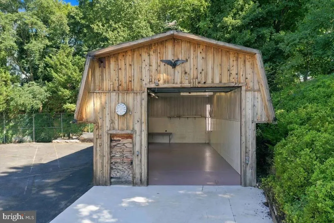
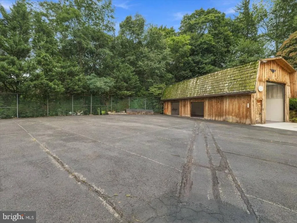
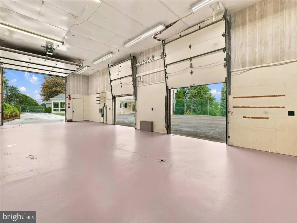
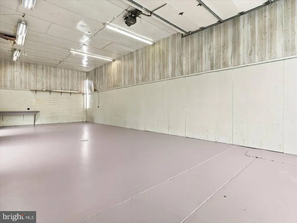
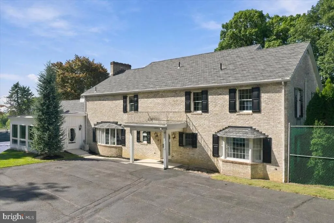
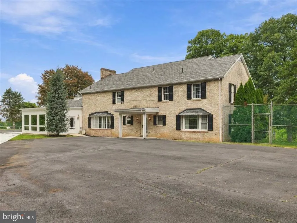
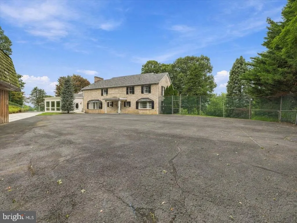
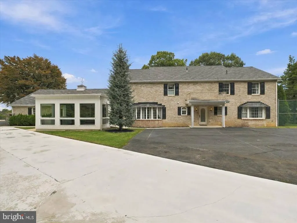
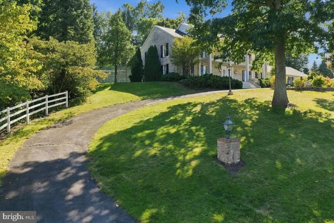
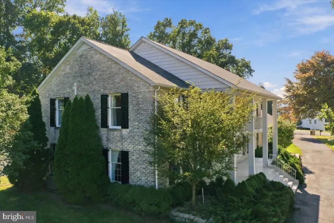
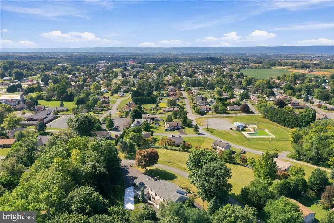
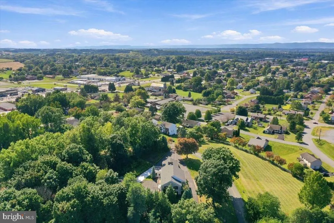
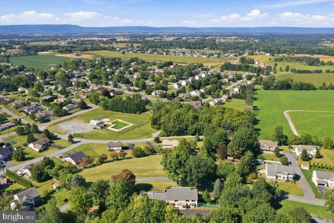
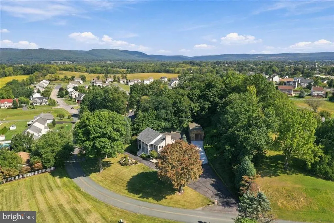
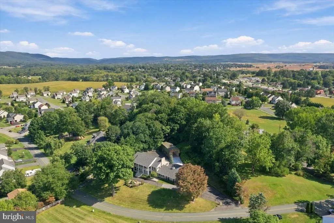
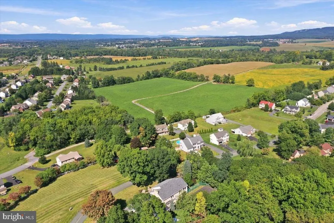
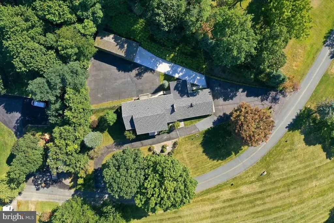
Pristine home with amazing mountain views! A home like this comes along once in a lifetime, offering an incredible combination of space, craftsmanship, character, and attention to detail. Designed for someone who truly appreciates quality craftsmanship, this impressive brick Colonial offers 4 bedrooms, 3 full baths, and nearly 6,000 square feet of finished living space. Step inside to a grand foyer with slate flooring and a beautiful curved staircase leading to the upper level. The main level offers generous living and entertaining space, including a formal dining room and a gourmet kitchen with an island featuring breakfast bar seating, along with plenty of room for a table in the eat-in area. The living room provides another inviting gathering space and is highlighted by a wood-burning fireplace. Just beyond, the sun/Florida room adds even more versatility with a second kitchenette, creating a wonderful space for entertaining, hosting guests, or simply enjoying additional living space. A large entry-level bedroom is also located on the main floor, providing a convenient option for guests, extended family, or those looking for a bedroom without the need to use stairs. Upstairs, youll find three additional bedrooms, including the spacious primary suite with a private attached bath featuring a soaking tub and separate walk-in shower. Two additional bedrooms and another full bath complete the upper level. Outside, the fenced backyard offers plenty of room to enjoy the property. With its generous size and open area, the backyard also offers exciting potential for creating your own outdoor retreat, including the possibility of adding the pool youve always dreamed of. Buyer to verify feasibility and any applicable requirements for future improvements. Parking, storage, and hobby space are equally impressive. In addition to the attached 2-car garage, the property includes a detached RV garage/barn, providing exceptional space for vehicles, recreational equipment, storage, hobbies, or a workshop. From the grand foyer and curved staircase to the gourmet kitchen, multiple gathering spaces, flexible bedroom layout, expansive backyard, garage and storage options, and beautiful mountain views, there is so much to appreciate throughout this exceptional property. This is a home that truly needs to be experienced in person. Schedule your private showing and come see everything it has to offer!
| Price History | |
|---|---|
| 9/24/2026 | Listed $795,000 |
General Features
| Living Area | 5944 |
|---|---|
| Sewer | Public Sewer |
| Heating | Heat Pump(s),Radiant |
| Cooling | Central A/C |
| Possession | Settlement |
| Zoning | R |
| Garage Spaces | 6.00 |
| Architectural Style | Colonial |
| Construction Materials | Brick |
| School District | CHAMBERSBURG AREA |
| Year Built | 1974 |
| View | Mountain |
| Levels | 2 |
| Tax Year | 2025 |
| Ownership | Fee Simple |
| Cool Fuel | Electric |
| Accessibility | None |
| County | FRANKLIN |
| New Construction | No |
| Property Type | Residential |
| HOA | No |
| Subdivision Name | GUILFORD TWP |
| Garage Y/N | Yes |
| Water Access Y/N | No |
| Other Structures | Above Grade,Below Grade |
| Full Baths | 3 |
| Status | ACTIVE |
| Directions | Take Route 30 East toward Fayetteville. Turn left onto Sunnyside Drive,then left onto Alandale Drive. Turn right onto Crestwood Drive. House is on the right. |
| City | CHAMBERSBURG |
| Senior Community Y/N | No |
| MLS Area | Guilford Twp (14510) |
| Lot Size Units | Square Feet |
| Lot Size Square Feet | 40511.00 |
| Tax Assessed Value | 71320.0 |
| Tax Annual Amount | 11901.0 |
| Structure Type | Detached |
| Condo/Coop Association fee Y/N | No |
| Bathrooms Full Main Level | 1 |
| Bathrooms Count Main Level | 1.00 |
| Price Per Sq Ft Total AG | 184.03 |
| Vacation Rental Y/N | No |
| Virtual Tour | https://my.matterport.com/show/?m=2LuDQeYujqo&mls=1 |
| Total SQFT | 5944 |
| Standard Status | Active |
| Year Built Source | Estimated |
Interior Features
| Interior Amenities | Bathroom - Tub Shower,Breakfast Area,Carpet,Cedar Closet(s),Central Vacuum,Curved Staircase,Dining Area,Entry Level Bedroom,Family Room Off Kitchen,Formal/Separate Dining Room,Kitchen - Eat-In,Kitche |
|---|---|
| Heating Fuel | Electric |
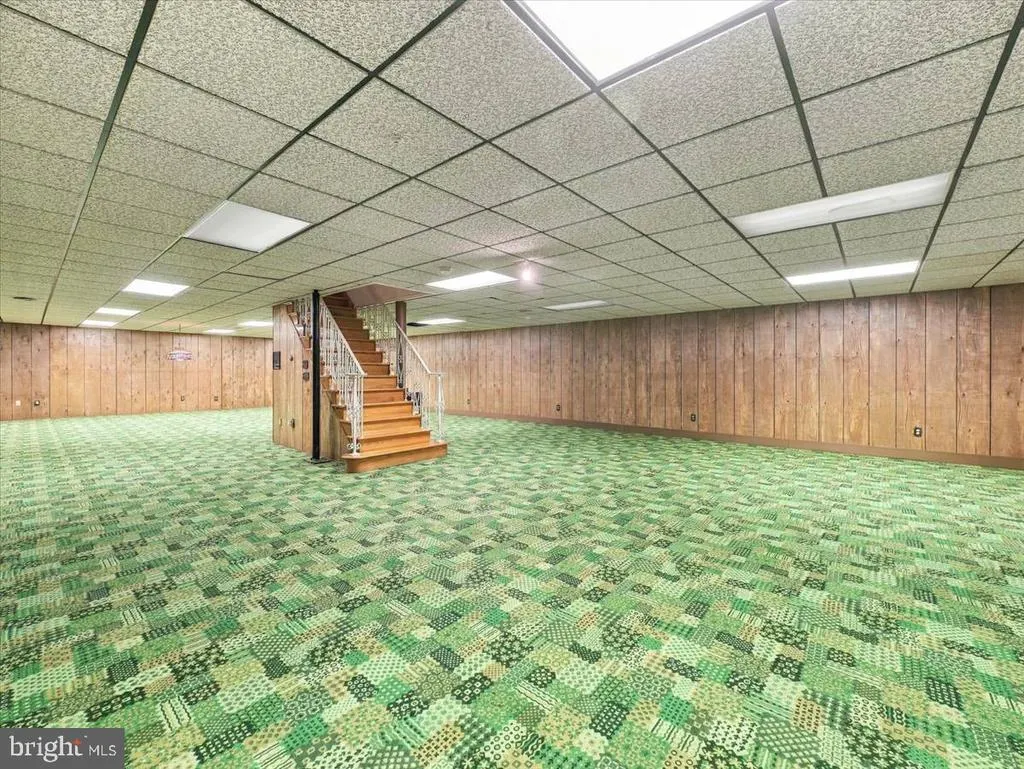
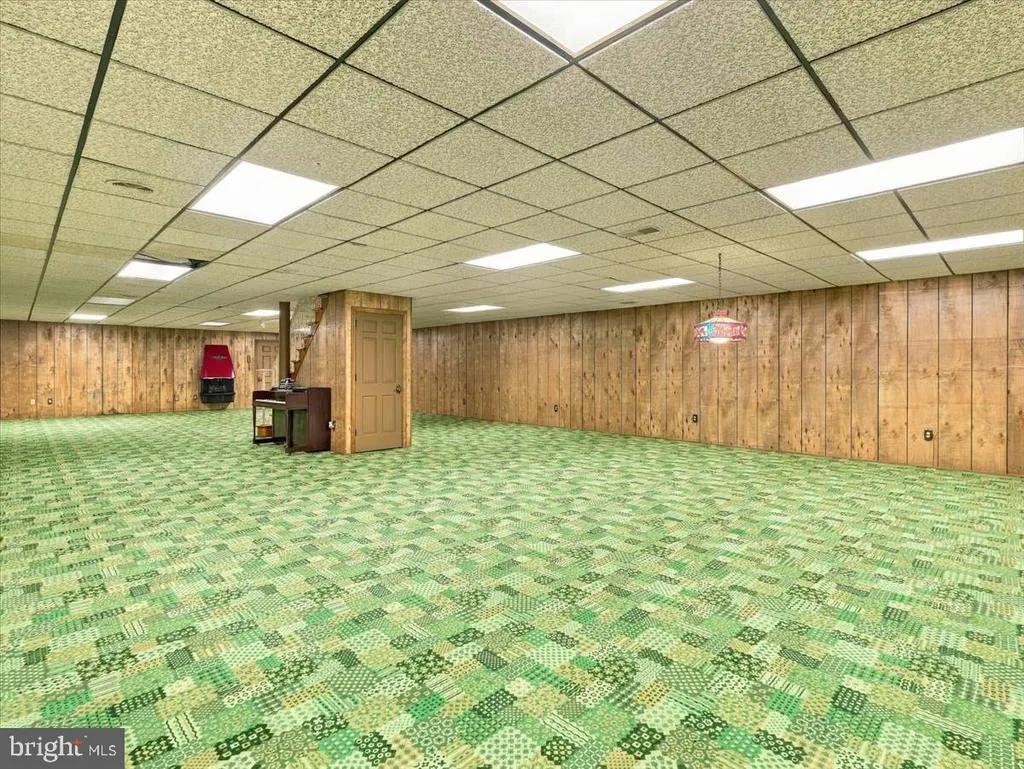
| Basement | Full,Partially Finished,Interior Access,Connecting Stairway |
| Total Fireplaces | 2 |
| Hot Water | Electric |
| Basement (Y/N) | Yes |
| Heating Y/N | Yes |
| Fireplace Y/N | Yes |
| Above Grade Finished Area | 4320 |
| Central Air Y/N | Yes |
| Total Bedrooms | 4 |
| Below Grade Finished Area | 1624 |
| Room Type | Living Room,Dining Room,Primary Bedroom,Bedroom 2,Bedroom 3,Bedroom 4,Kitchen,Family Room,Foyer,Sun/Florida Room,Laundry,Other,Utility Room,Bathroom 2,Bathroom 3,Primary Bathroom |
| Main Level Bedrooms | 1 |
| Below Grade Finished Area Unit Type | Square Feet |
| LivingAreaSource | Estimated |
| Below Grade Finished Area Source | Estimated |
| Bedrooms Count All Upper Levels | 3 |
| Bedrooms Count Upper Level 1 | 3 |
| Bathrooms Full Upper Level 1 | 2 |
| Bathrooms Full All Upper Levels | 2 |
| Bathrooms Count Upper Level 1 | 2.00 |
| Bathrooms Count Lower Level 1 | 0.00 |
| Bathrooms Count All Upper Levels | 2 |
| Above Grade Finished Area Source | Estimated |
| Above Grade Finished Area Unit Type | Square Feet |
| Total Baths | 3 |
Exterior Features
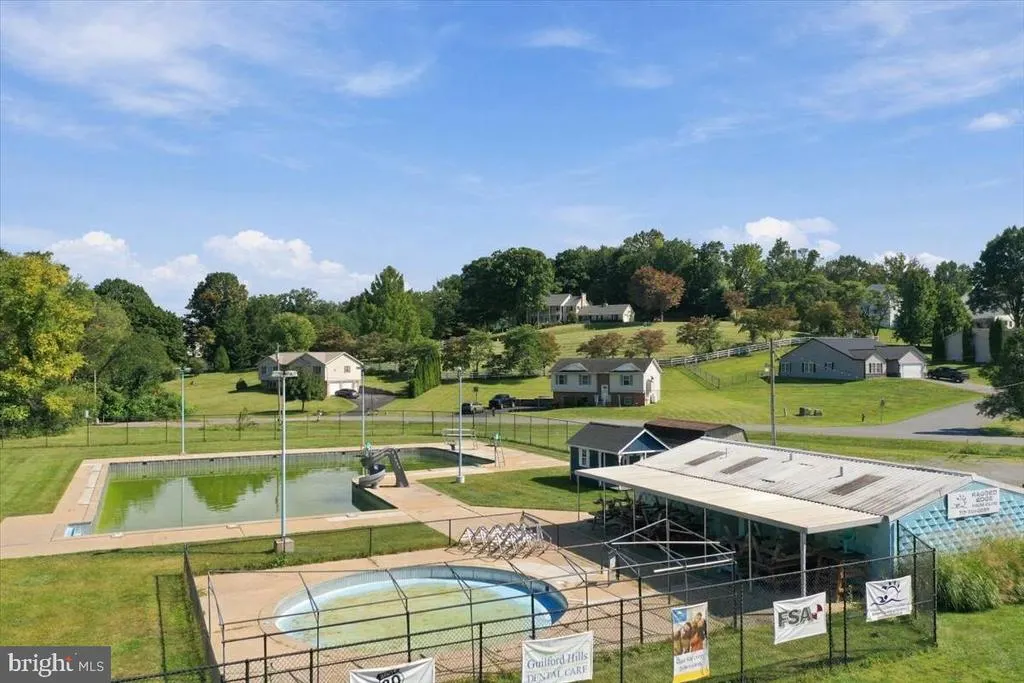
| Pool | Yes - Community |
|---|---|
| Fencing | Rear |
| Water Source | Public |
| Total Parking Spaces | 6 |
| Garage Features | Garage - Side Entry,Oversized,Inside Access,Additional Storage Area |
| Type of Parking | Attached Garage,Detached Garage |
| Foundation Details | Block |
| Water View Y/N | No |
| Lot Size Acres | 0.93 |
| Lot Size Source | Estimated |
| Waterfront Y/N | No |
| Door Features | Double Entry |
| Navigable Water Y/N | No |
| Water Oriented Y/N | No |
| # of Attached Garage Spaces | 2 |
| # of Detached Garage Spaces | 4 |
Room Details
| Room | Dimensions | Level | Flooring | Details |
|---|---|---|---|---|
| Bathroom 2 | Main | Bathroom - Tub Shower | ||
| Bathroom 3 | Upper 1 | Bathroom - Tub Shower | ||
| Bedroom 2 | Main | Flooring - Carpet | ||
| Bedroom 3 | Upper 1 | Flooring - Carpet | ||
| Bedroom 4 | Upper 1 | Flooring - Carpet,Chair Rail | ||
| Dining Room | Main | Flooring - Carpet,Dining Area | ||
| Family Room | Lower 1 | Flooring - Carpet,Lighting - Ceiling | ||
| Family Room | Main | Flooring - Luxury Vinyl Plank | ||
| Foyer | Main | Flooring - Slate | ||
| Kitchen | Main | Breakfast Bar,Double Sink,Island,Kitchen - Eat-in | ||
| Laundry | Main | Lighting - Ceiling,Built-Ins | ||
| Living Room | Main | Flooring - Luxury Vinyl Plank,Fireplace - Wood Burning | ||
| Other | Upper 1 | Cedar Lined Closet,Walk-In Closet(s) | ||
| Primary Bathroom | Upper 1 | Flooring - Luxury Vinyl Plank,Double Sink,Countertop(s) - Granite,Bathroom - Soaking Tub,Bathroom - Walk-In Shower | ||
| Primary Bedroom | Upper 1 | Flooring - Luxury Vinyl Plank,Attached Bathroom | ||
| Sun/Florida Room | Main | Wet Bar,Kitchen - Electric Cooking,Double Sink | ||
| Utility Room | Lower 1 | Lighting - Ceiling |
Amenities
- Foreclosure
- Views
- Short Sale
- New Construction
- Adult 55+
- Lease To Own
- No HOA Fees
- Furnished
- Primary On Main
- Air Conditioning
- Seller Finance
- Green
- Fixer Upper
- Horse
- Golf
- Fireplace
- Deck
- Garage
- Basement
- Pool
Property vs Single Family Average in 17202
Price
Taxes
Year Built
 © BRIGHT, All Rights Reserved
