
Primary on Main





Address
368 Delanie Drive, Greencastle, PA
Price
$ 730,000
Property Attributes
- MLS#PAFL2037870
- TypeSingle Family
- Listing Status ACTIVE
- CountyFRANKLIN
- CityGreencastle
- AreaAntrim Twp
- NeighborhoodHeritage Estates
- Zip17225
- StyleColonial,Traditional
- Year Built2022
- Taxes$ 4885
- Price$ 730,000
- Bedrooms5
- Full Bathrooms4
- Half Bathrooms1
- Sqr Footage4541
- Lot Size0.39 Acres
Data Source:
Bright MLS
Property Description
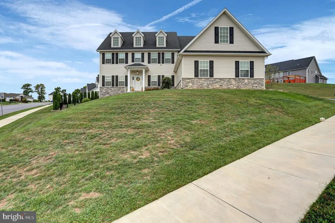
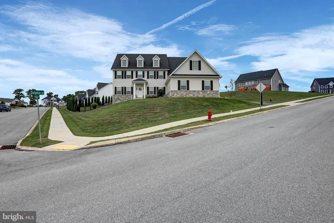
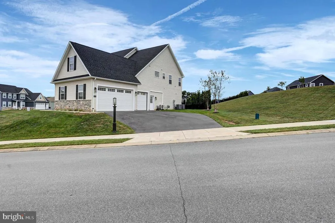
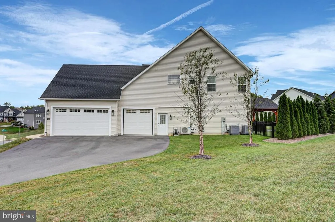
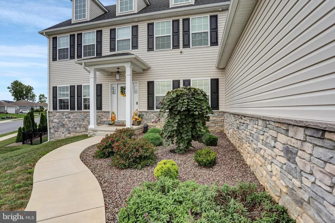
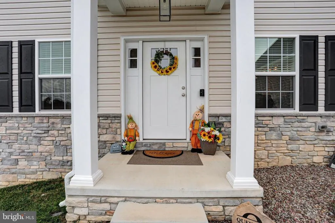
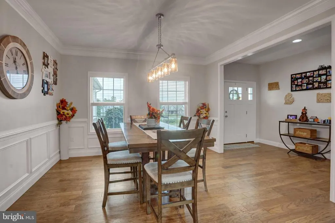
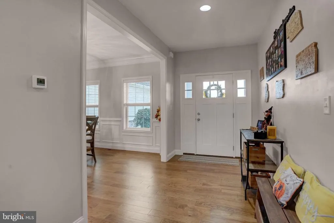
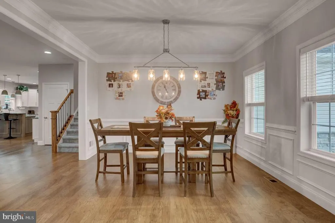
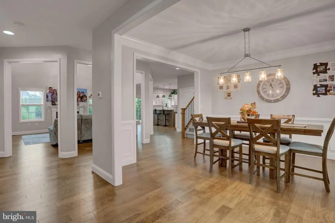
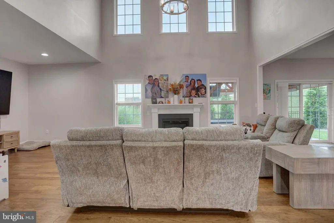
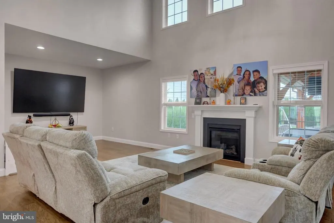
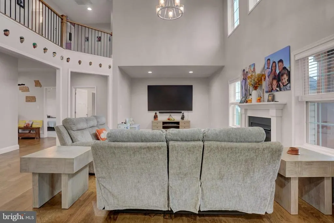
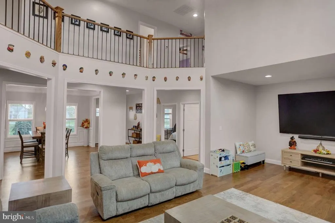
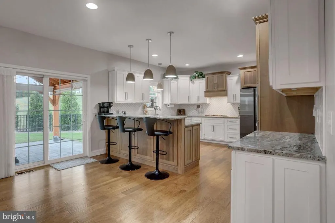
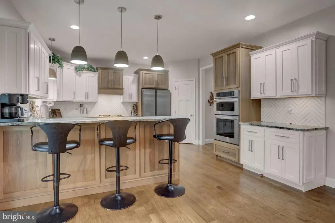
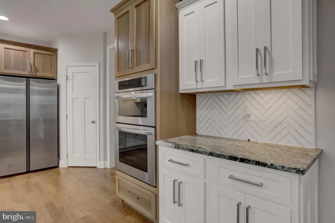
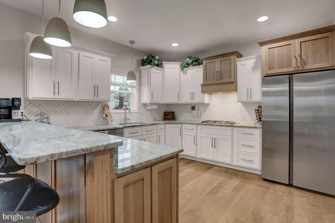
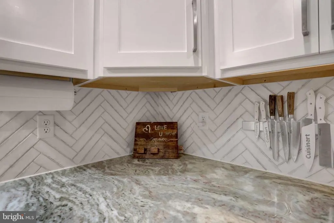
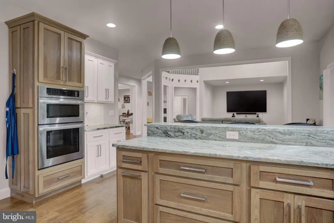
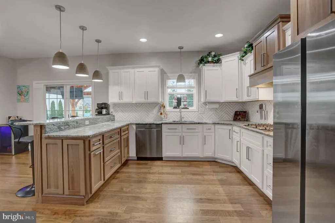
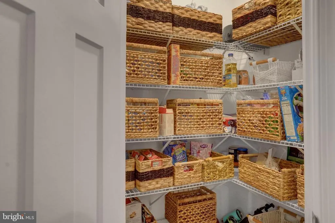
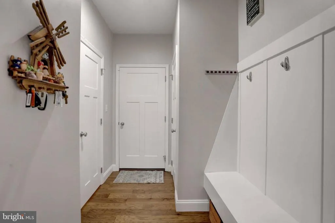
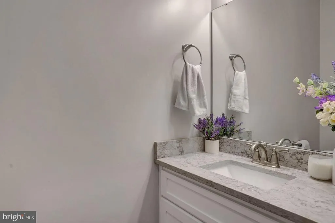
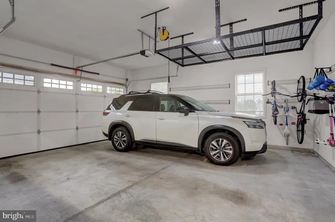
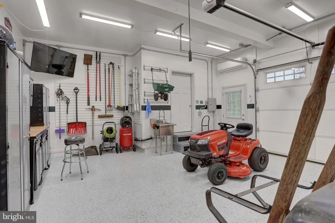
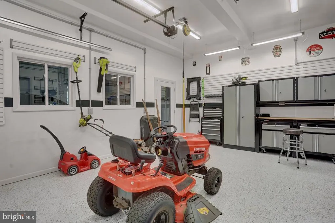
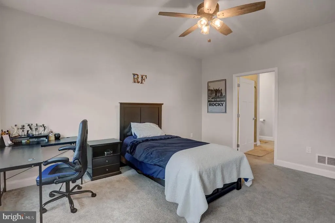
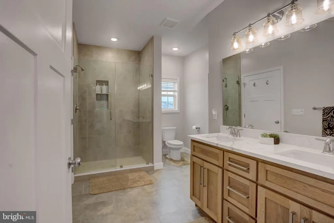
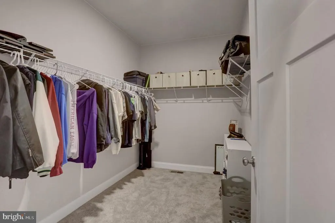
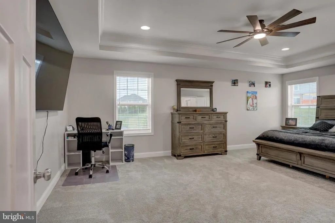
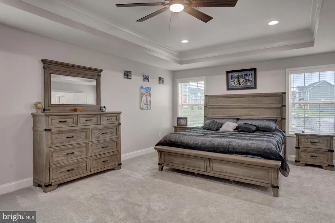
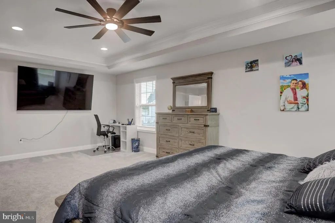
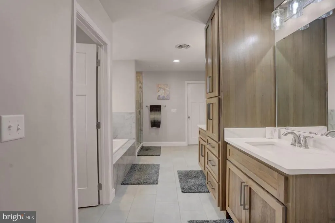
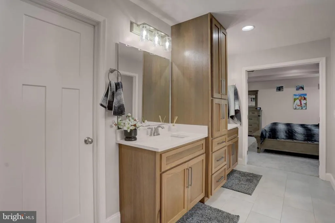
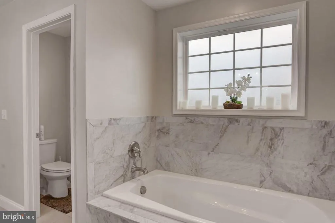
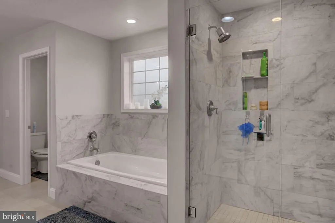
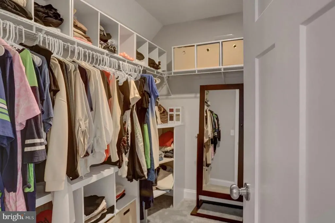
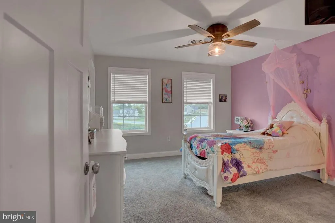
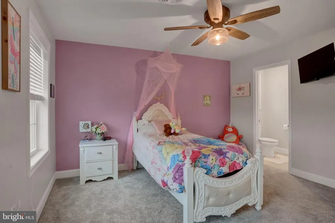
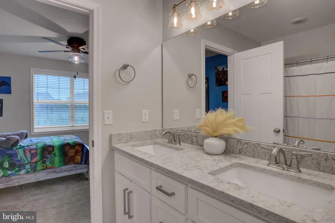
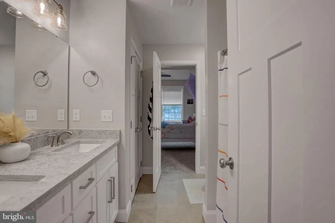
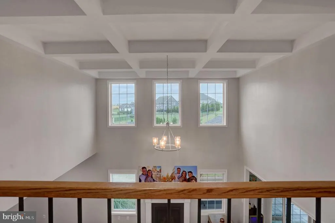
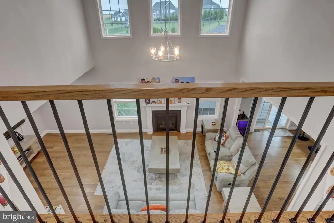
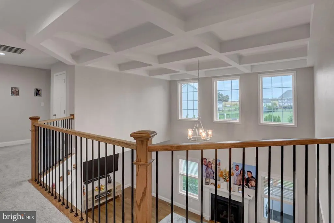
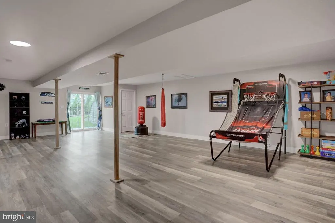
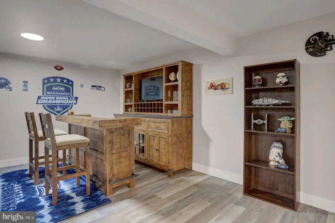
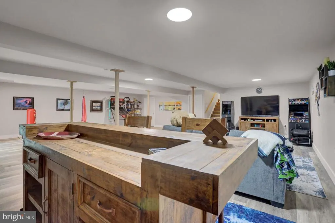
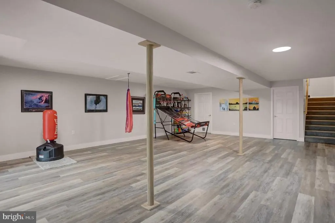
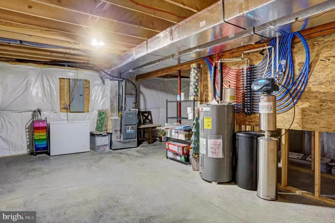
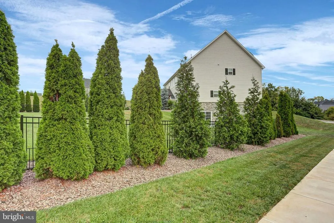
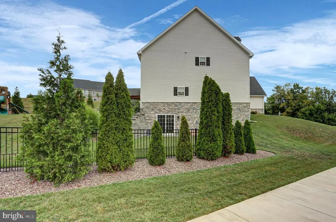
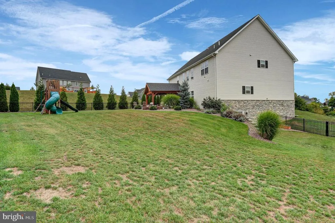
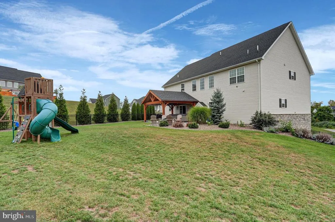
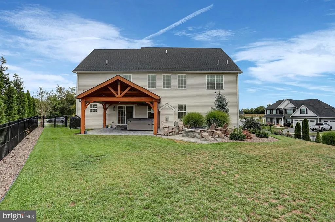
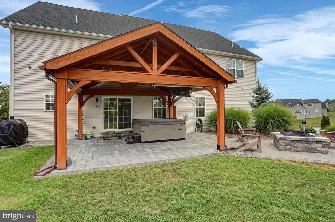
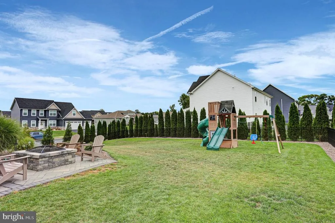
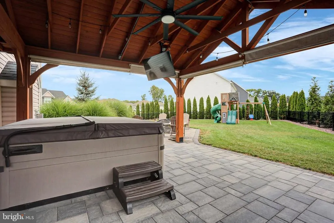
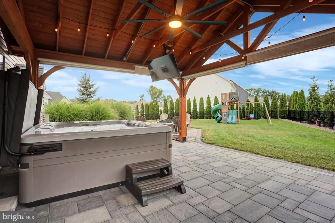
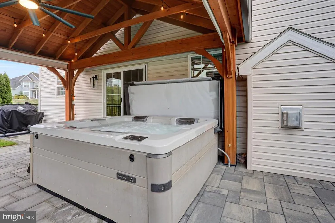
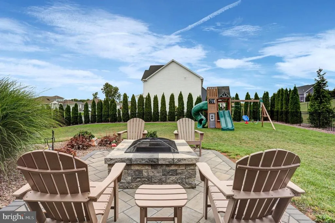
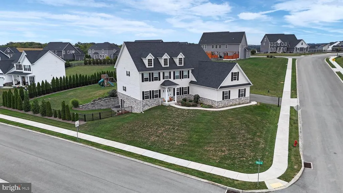
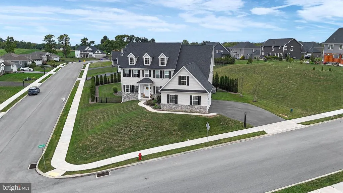
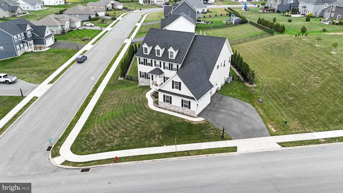
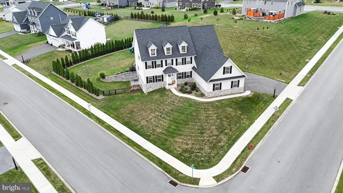
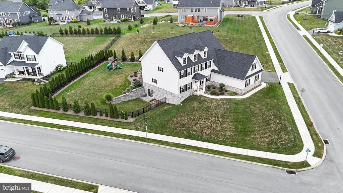
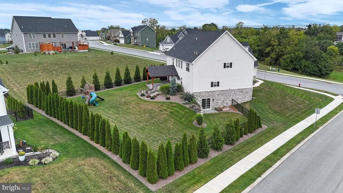
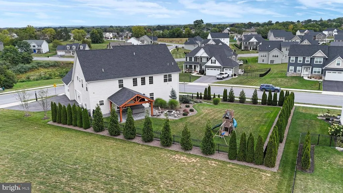
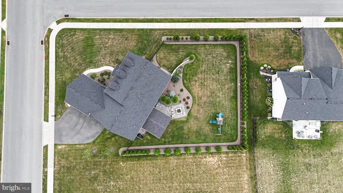
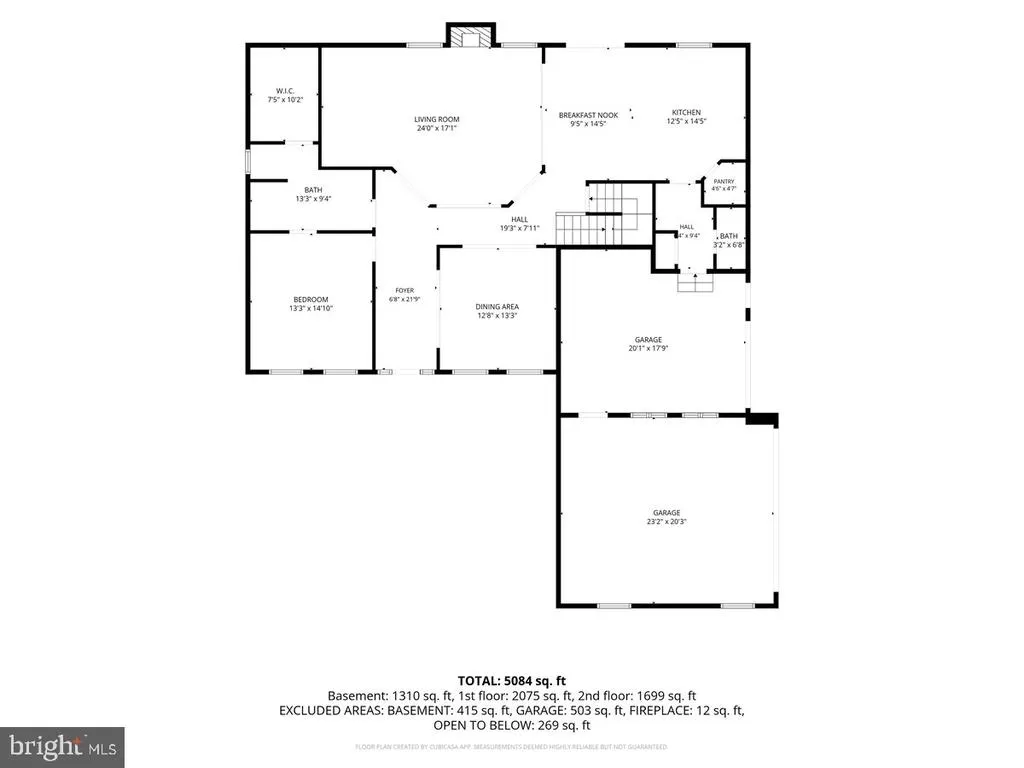
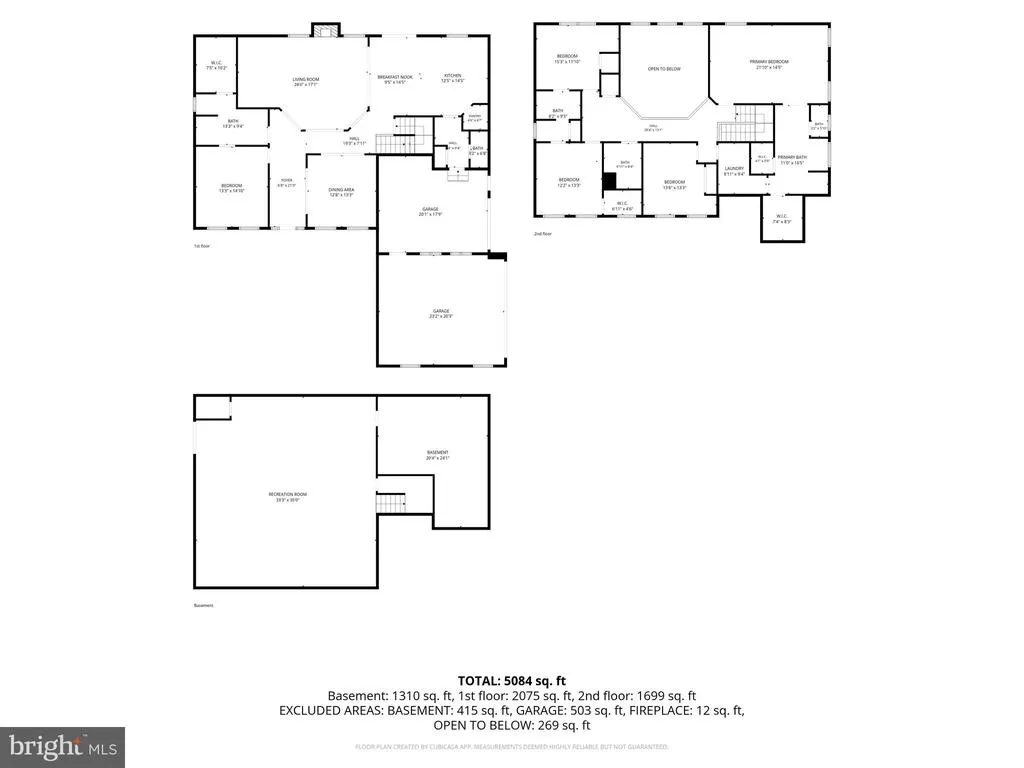
Welcome to 368 Delanie Drive, a beautifully maintained 5-bedroom, 4.5-bath Colonial built in 2022 and located in Heritage Estates. Situated on a corner lot with attractive landscaping and great curb appeal, this home offers an impressive combination of space, style, and recent upgrades. Step inside to an open floor plan filled with natural light and designed with both everyday living and entertaining in mind. The spacious kitchen features upgraded countertops, a cooktop, built-in microwave, generous pantry, and large eat-in area. A separate formal dining room with chair rail and wainscoting provides additional space for dining and entertaining. Within the last year, the interior has been freshly repainted with durable industrial-grade paint, giving the home a fresh, clean finish throughout. The primary suite features a spacious walk-in closet and private bath with a soaking tub and separate shower. With five bedrooms and four and a half baths, the home offers an abundance of space and flexibility. The walkout lower level was finished within the last year, adding over 1,000 square feet of additional finished living space with plenty of possibilities for a recreation room, home theater, exercise area, home office, or additional entertaining space. Outside, the fenced backyard features a patio, hot tub, playset, stone retaining wall, and refreshed landscaping with river rock and newer plantings. A whole-house water treatment system was also installed within the last year. The three-car side-entry garage offers a unique bonus. A portion of the garage is equipped with its own mini-split heating and cooling system and features a clean, polished appearance with a showroom-style feelan impressive space for displaying a vehicle or simply enjoying as additional garage or hobby space. Built in 2022 and enhanced with numerous improvements over the past year, 368 Delanie Drive offers generous living space, thoughtful upgrades, and exceptional pride of ownership throughout. Schedule your showing and see all this Heritage Estates home has to offer!
| Price History | |
|---|---|
| 9/23/2026 | Listed $730,000 |
General Features
| Living Area | 4541 |
|---|---|
| Sewer | Public Sewer |
| Heating | Forced Air |
| Cooling | Central A/C |
| Possession | Settlement |
| Roof | Shingle |
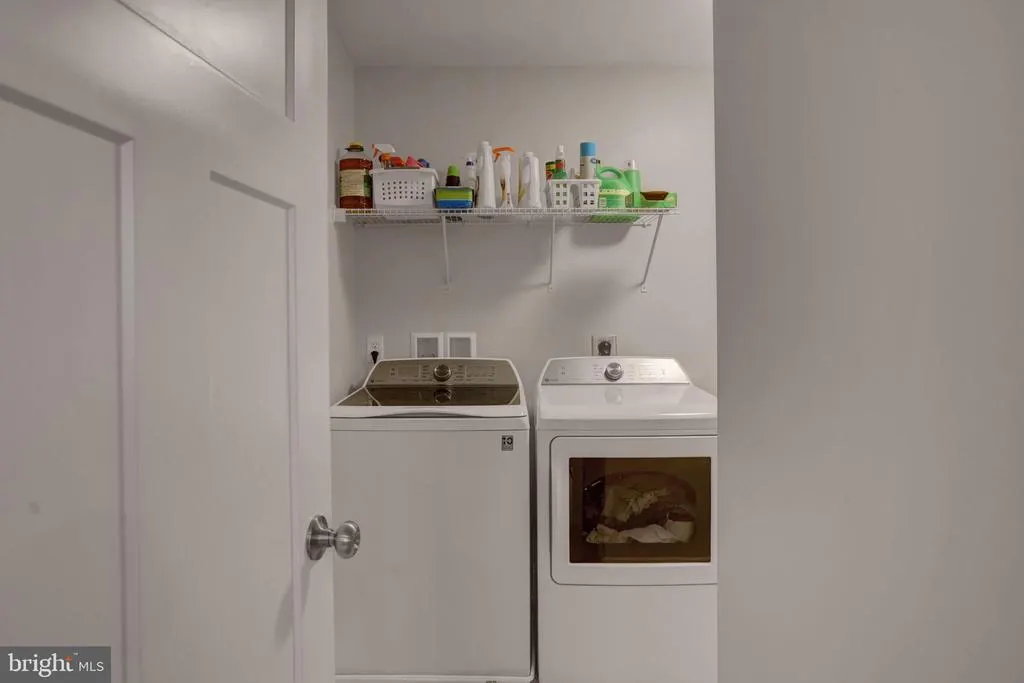
| Appliances | Built-In Microwave,Cooktop,Dishwasher,Dryer,Refrigerator,Washer |
| Zoning | RES |
| HOA Fee | 250.00 |
| Garage Spaces | 3.00 |
| Patio/Porch Features | Patio(s) |
| Architectural Style | Colonial,Traditional |
| Security Features | Carbon Monoxide Detector(s),Smoke Detector |
| Construction Materials | Frame,Stone,Vinyl Siding |
| School District | GREENCASTLE-ANTRIM |
| Year Built | 2022 |
| Levels | 2 |
| Tax Year | 2025 |
| Ownership | Fee Simple |
| Cool Fuel | Natural Gas |
| Accessibility | None |
| Assoc Fee Paid Per | Annually |
| County | FRANKLIN |
| New Construction | No |
| Property Type | Residential |
| HOA | Yes |
| Subdivision Name | HERITAGE ESTATES |
| Garage Y/N | Yes |
| Water Access Y/N | No |
| Other Structures | Above Grade,Below Grade |
| Full Baths | 4 |
| Status | ACTIVE |
| Directions | Use GPS |
| City | GREENCASTLE |
| Association Name | I360 |
| Senior Community Y/N | No |
| MLS Area | Antrim Twp (14501) |
| Lot Size Units | Square Feet |
| Lot Size Square Feet | 16988.00 |
| Tax Assessed Value | 30700.0 |
| Tax Annual Amount | 4885.0 |
| Home Warranty Y/N | No |
| Property Condition | Excellent |
| Structure Type | Detached |
| Condo/Coop Association fee Y/N | No |
| Bathrooms Full Main Level | 1 |
| Bathrooms Count Main Level | 2.00 |
| Price Per Sq Ft Total AG | 209.47 |
| Lease Considered Y/N | No |
| Vacation Rental Y/N | No |
| Total SQFT | 4541 |
| Location Type | Corner Lot/Unit |
| Builder Name | Greenworth Land,LLC |
| Standard Status | Active |
| Year Built Source | Estimated |
| Tax Lot | 65 |
Interior Features
| Interior Amenities | Attic,Bathroom - Soaking Tub,Bathroom - Stall Shower,Bathroom - Tub Shower,Carpet,Ceiling Fan(s),Chair Railings,Dining Area,Entry Level Bedroom,Floor Plan - Open,Formal/Separate Dining Room,Kitchen - |
|---|---|
| Heating Fuel | Natural Gas |
| Basement | Full,Sump Pump,Walkout Level,Heated,Interior Access,Outside Entrance,Partially Finished |
| Flooring | Carpet,Hardwood |
| Total Fireplaces | 1 |
| Fireplace Features | Gas/Propane |
| Hot Water | Electric |
| Basement (Y/N) | Yes |
| Heating Y/N | Yes |
| Fireplace Y/N | Yes |
| Above Grade Finished Area | 3485 |
| Half Baths | 1 |
| Central Air Y/N | Yes |
| Total Bedrooms | 5 |
| Below Grade Finished Area | 1056 |
| Room Type | Living Room,Dining Room,Primary Bedroom,Bedroom 3,Bedroom 4,Bedroom 5,Kitchen,Laundry,Recreation Room,Primary Bathroom |
| Main Level Bedrooms | 1 |
| Below Grade Finished Area Unit Type | Square Feet |
| LivingAreaSource | Estimated |
| Laundry Type | Dryer In Unit,Upper Floor,Washer In Unit |
| Below Grade Unfin Area Units | Square Feet |
| Below Grade Unfin SQFT Source | Assessor |
| Below Grade Finished Area Source | Estimated |
| Bedrooms Count All Upper Levels | 4 |
| Bedrooms Count Upper Level 1 | 4 |
| Bathrooms Half Main Level | 1 |
| Bathrooms Full Upper Level 1 | 3 |
| Bathrooms Full All Upper Levels | 3 |
| Bathrooms Count Upper Level 1 | 3.00 |
| Bathrooms Count All Upper Levels | 3 |
| Above Grade Finished Area Source | Estimated |
| Above Grade Finished Area Unit Type | Square Feet |
| Total Baths | 5 |
Exterior Features
| Exterior Amenities | Hot Tub,Play Equipment,Stone Retaining Walls |
|---|---|
| Pool | No Pool |
| Fencing | Rear,Wrought Iron |
| Lot Features | Corner |
| Water Source | Public,Filter |
| Inclusions | Garage ceiling storage cage. |
| Total Parking Spaces | 3 |
| Garage Features | Garage - Side Entry,Garage Door Opener,Inside Access,Other |
| Type of Parking | Attached Garage,Driveway |
| Land Use Code | L1 |
| Foundation Details | Permanent |
| Water View Y/N | No |
| Lot Size Acres | 0.39 |
| Lot Size Source | Assessor |
| Waterfront Y/N | No |
| Builder Model | Washington |
| Land Assessed Value | 30700.00 |
| Navigable Water Y/N | No |
| Water Oriented Y/N | No |
| # of Attached Garage Spaces | 3 |
Room Details
| Room | Dimensions | Level | Flooring | Details |
|---|---|---|---|---|
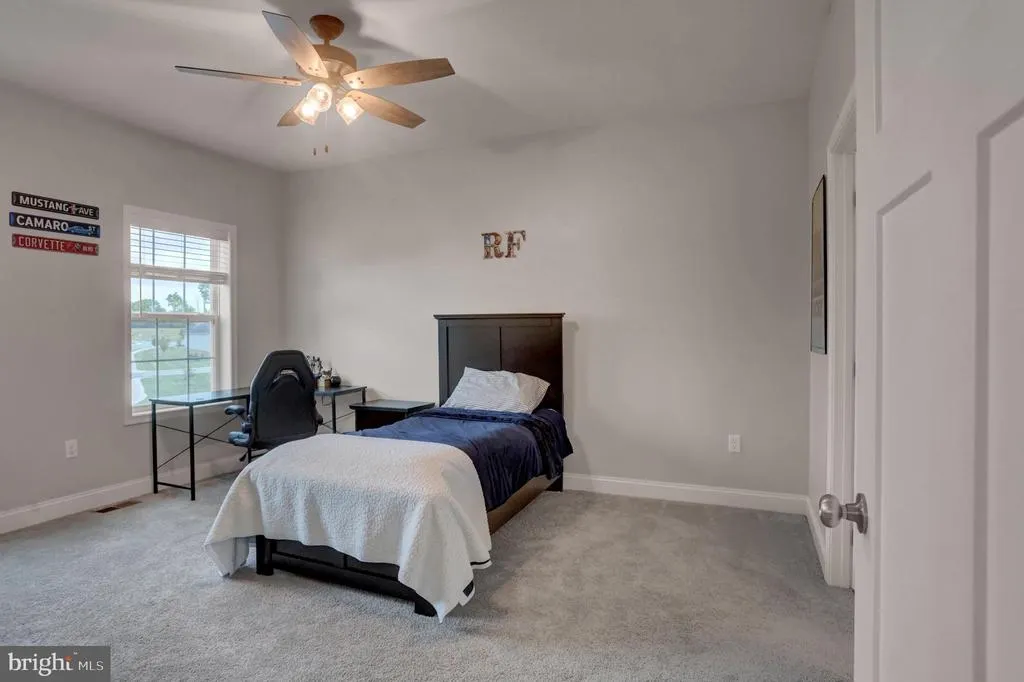
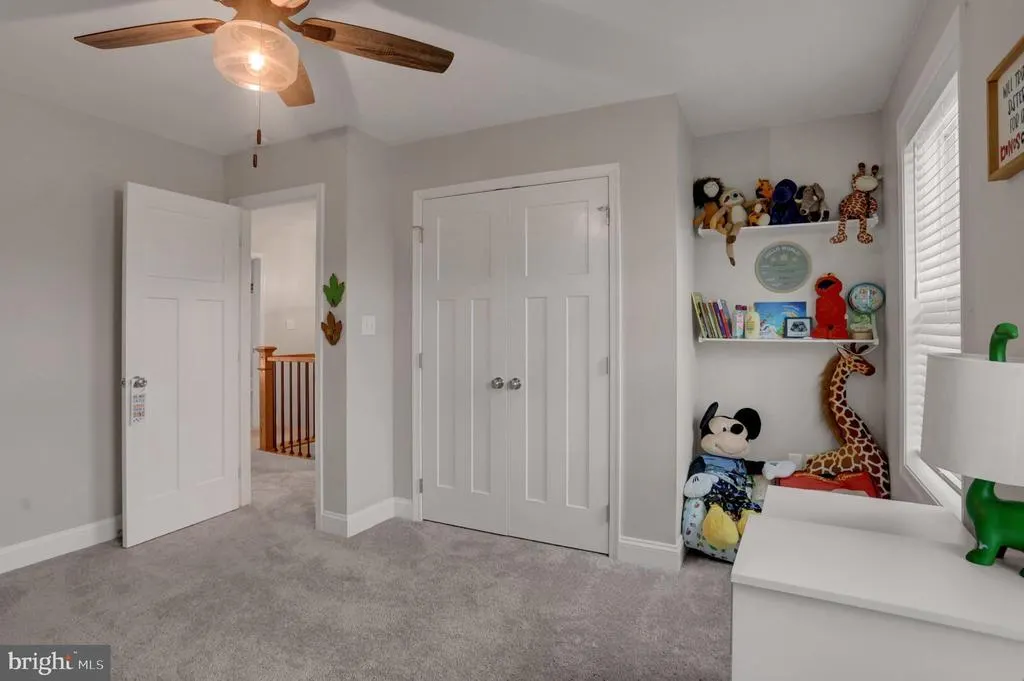
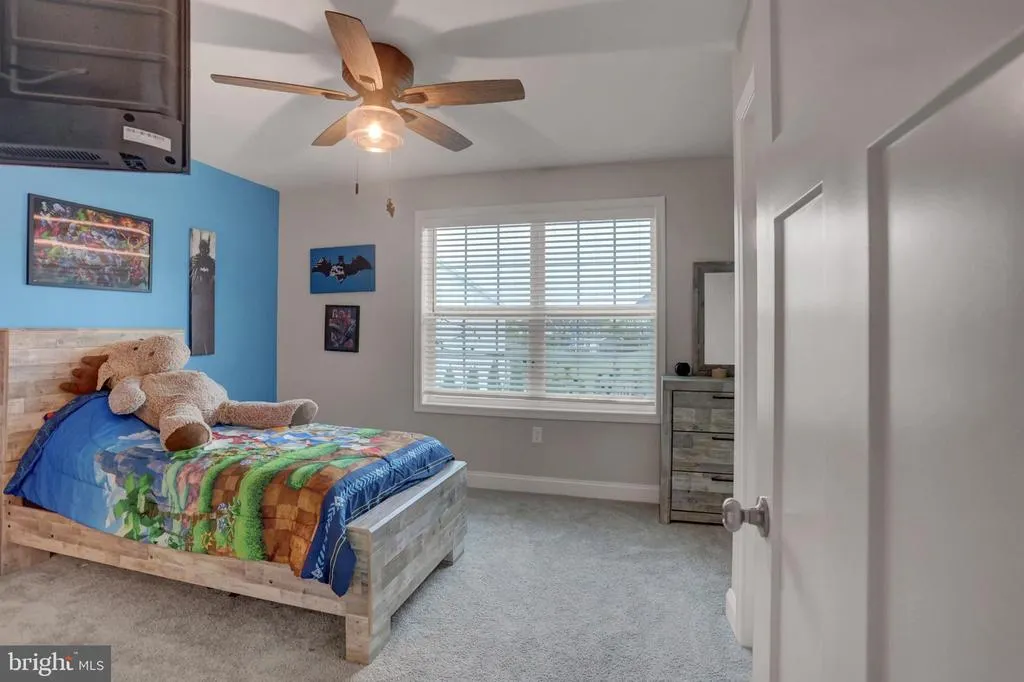
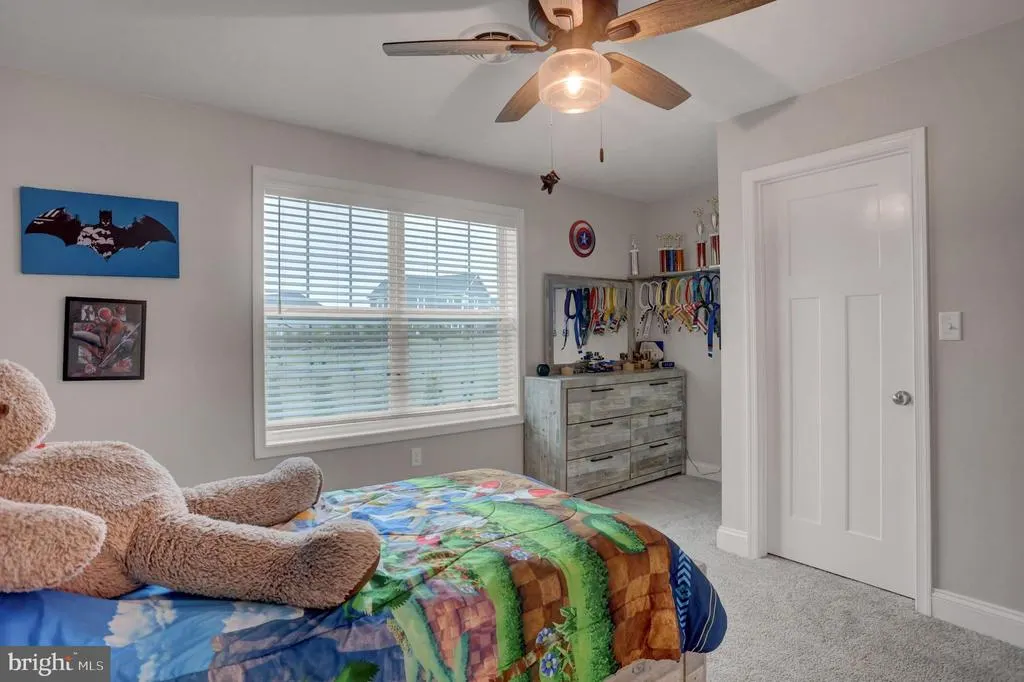
| Bedroom 3 | Upper 1 | Ceiling Fan(s),Flooring - Carpet | ||
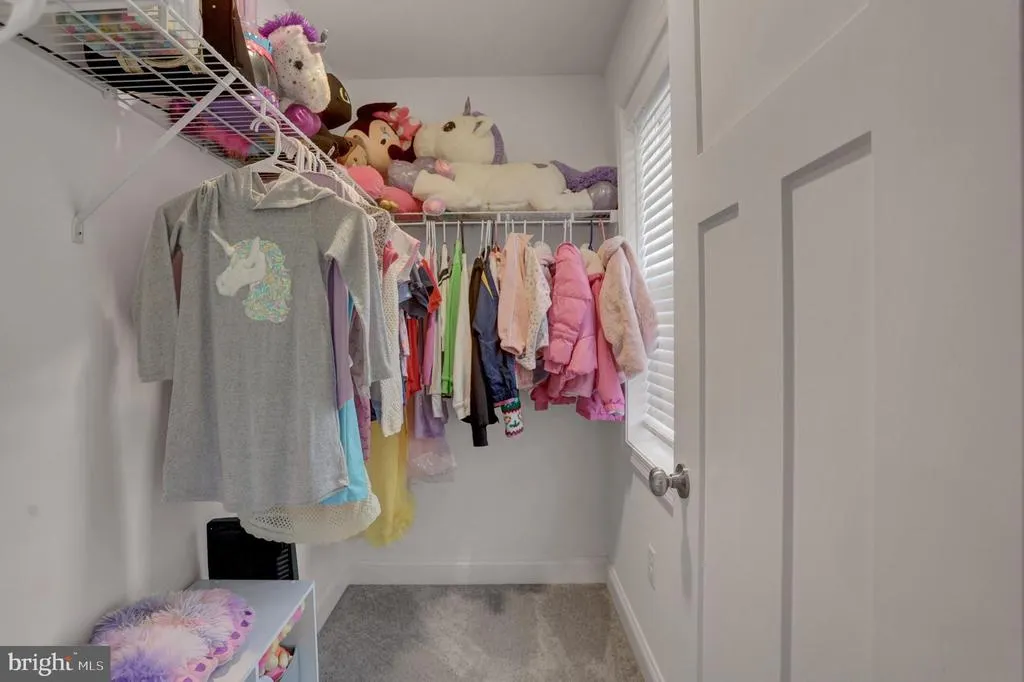
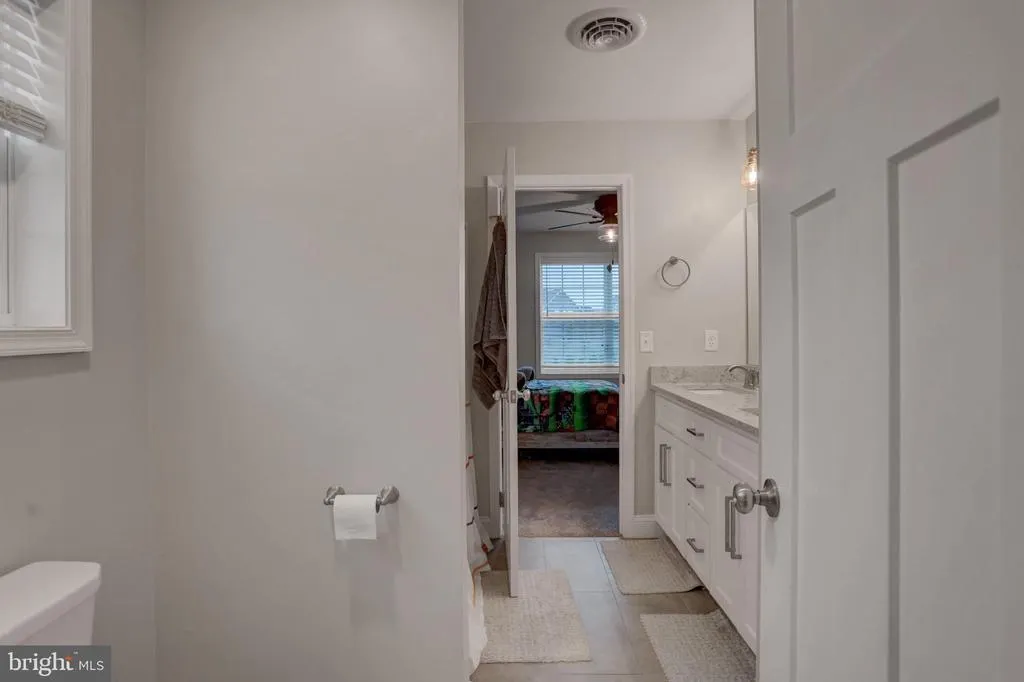
| Bedroom 4 | Upper 1 | Ceiling Fan(s),Flooring - Carpet,Walk-In Closet(s),Jack and Jill Bathroom | ||
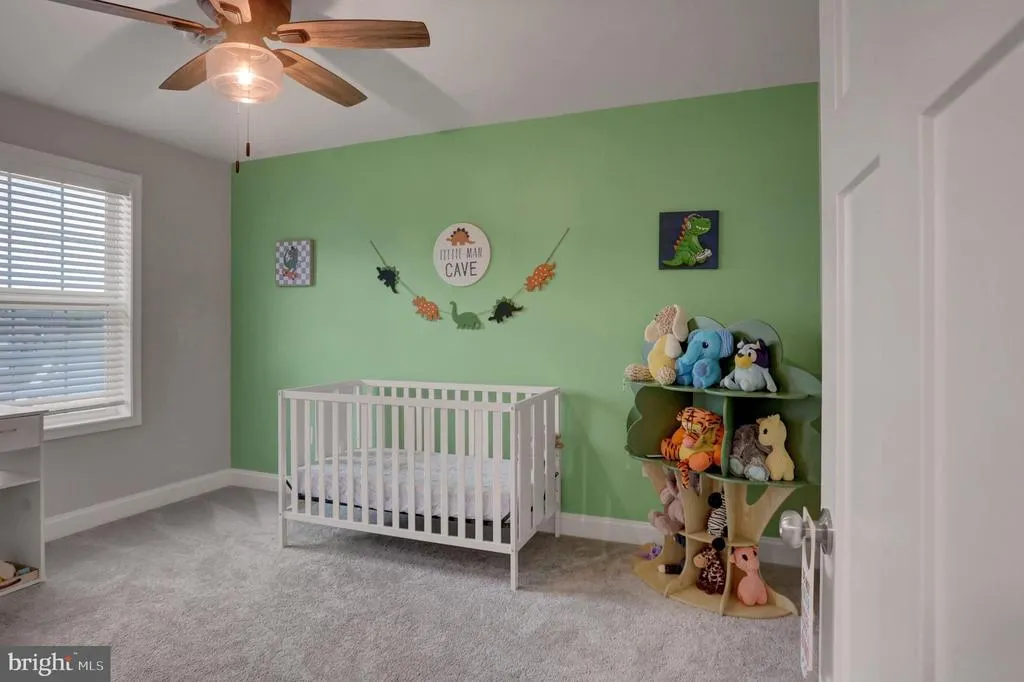
| Bedroom 5 | Upper 1 | Ceiling Fan(s),Flooring - Carpet,Jack and Jill Bathroom | ||
| Dining Room | Main | Chair Rail,Crown Molding,Flooring - HardWood | ||
| Kitchen | Main | Breakfast Bar,Countertop(s) - Quartz,Flooring - HardWood,Kitchen - Gas Cooking,Kitchen - Eat-in,Lighting - Pendants,Lighting - Recessed,Pantry,Breakfast Nook | ||
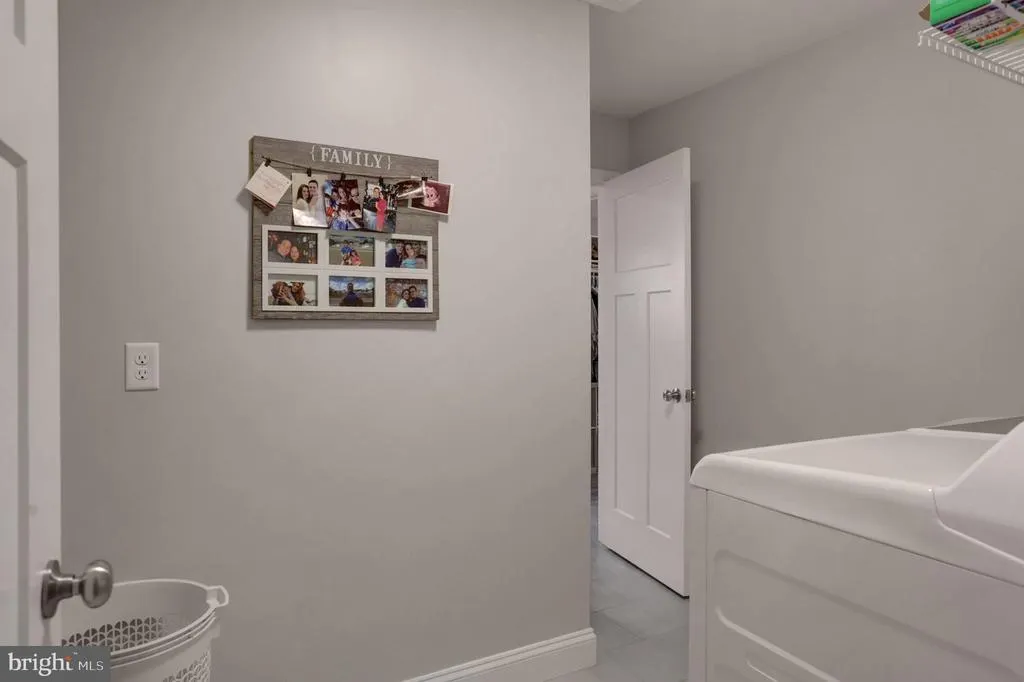
| Laundry | Upper 1 | |||
| Living Room | Main | Fireplace - Gas,Flooring - HardWood | ||
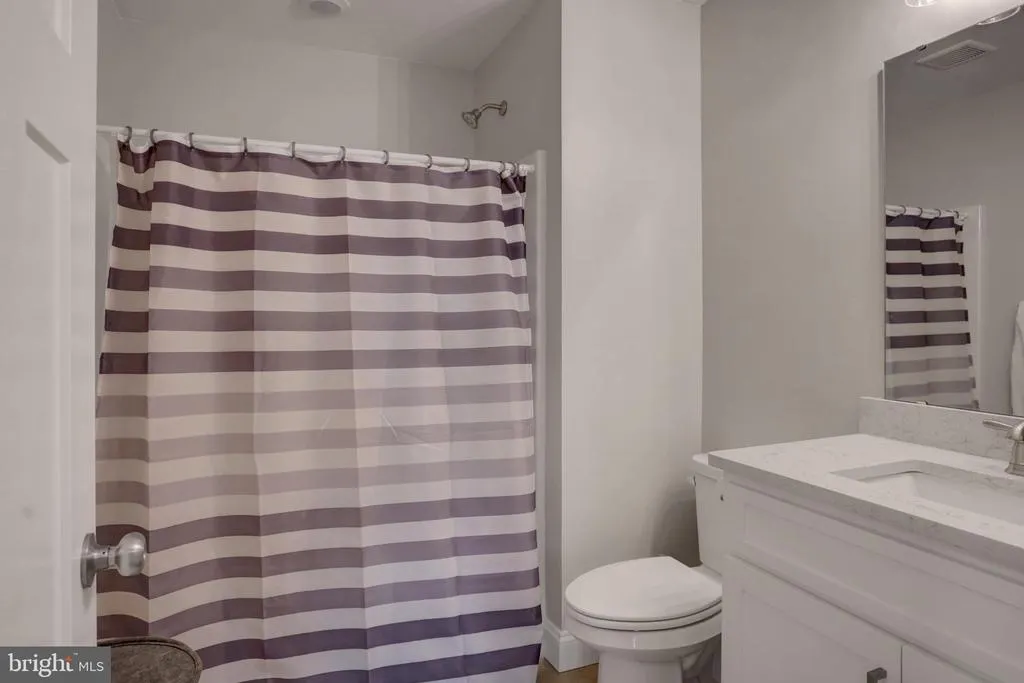
| Primary Bathroom | Upper 1 | Bathroom - Soaking Tub,Bathroom - Walk-In Shower,Flooring - Ceramic Tile,Double Sink | ||
| Primary Bathroom | Main | Double Sink,Flooring - Ceramic Tile,Bathroom - Walk-In Shower | ||
| Primary Bedroom | Upper 1 | Attached Bathroom,Ceiling Fan(s),Flooring - Carpet,Walk-In Closet(s) | ||
| Primary Bedroom | Main | Attached Bathroom,Ceiling Fan(s),Flooring - Carpet,Walk-In Closet(s) | ||
| Recreation Room | Lower 1 | Basement - Finished |
Amenities
- Foreclosure
- Views
- Short Sale
- New Construction
- Adult 55+
- Lease To Own
- No HOA Fees
- Furnished
- Primary On Main
- Air Conditioning
- Seller Finance
- Green
- Fixer Upper
- Horse
- Golf
- Fireplace
- Deck
- Garage
- Basement
- Pool
Property vs Single Family Average in 17225
Price
Taxes
Year Built
 © BRIGHT, All Rights Reserved
