
Price Reduction - Primary on Main

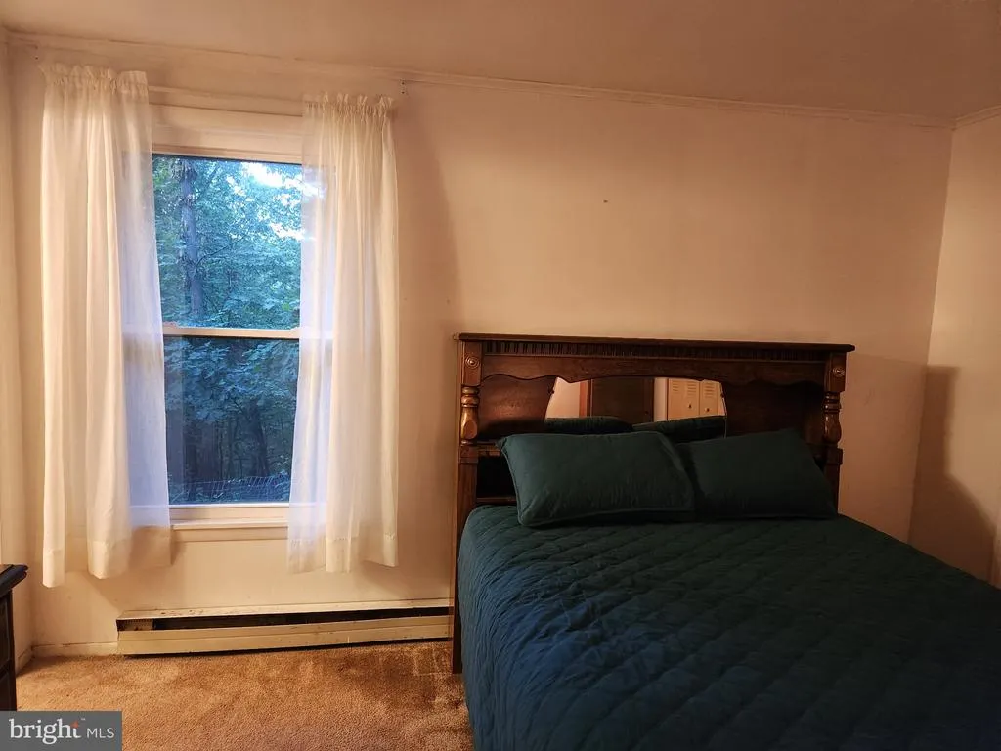
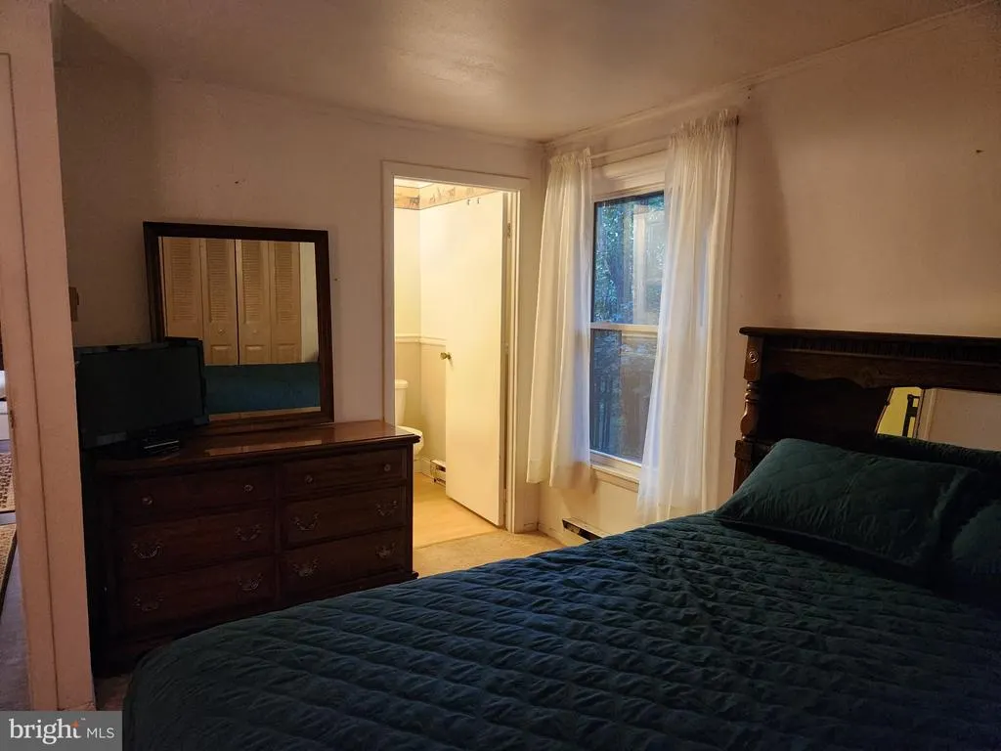
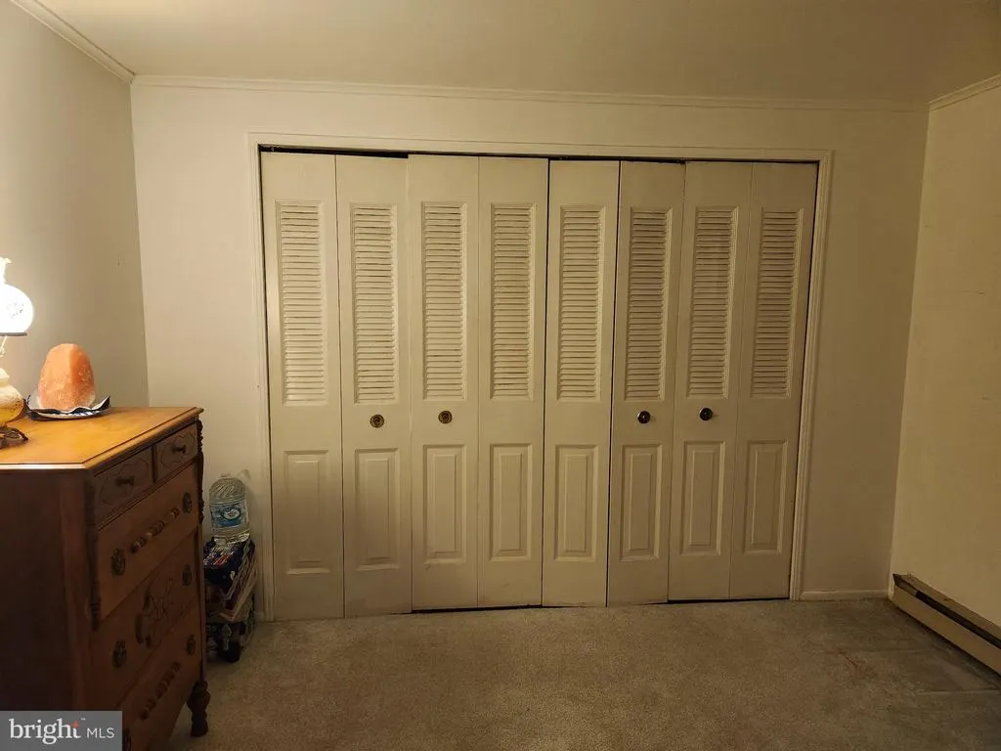
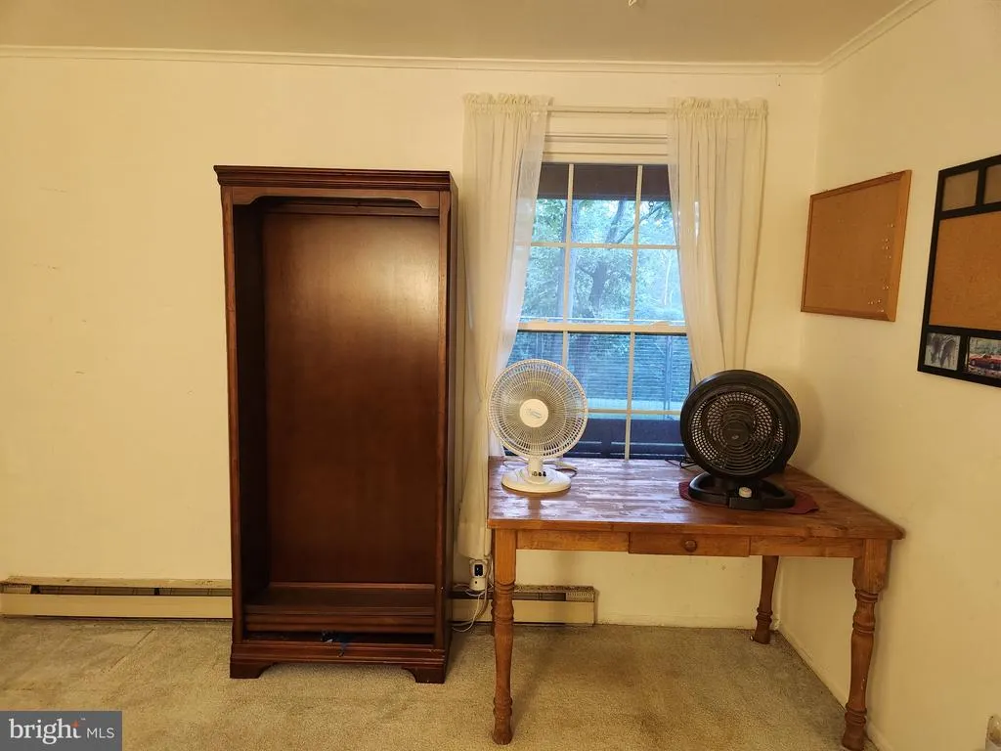


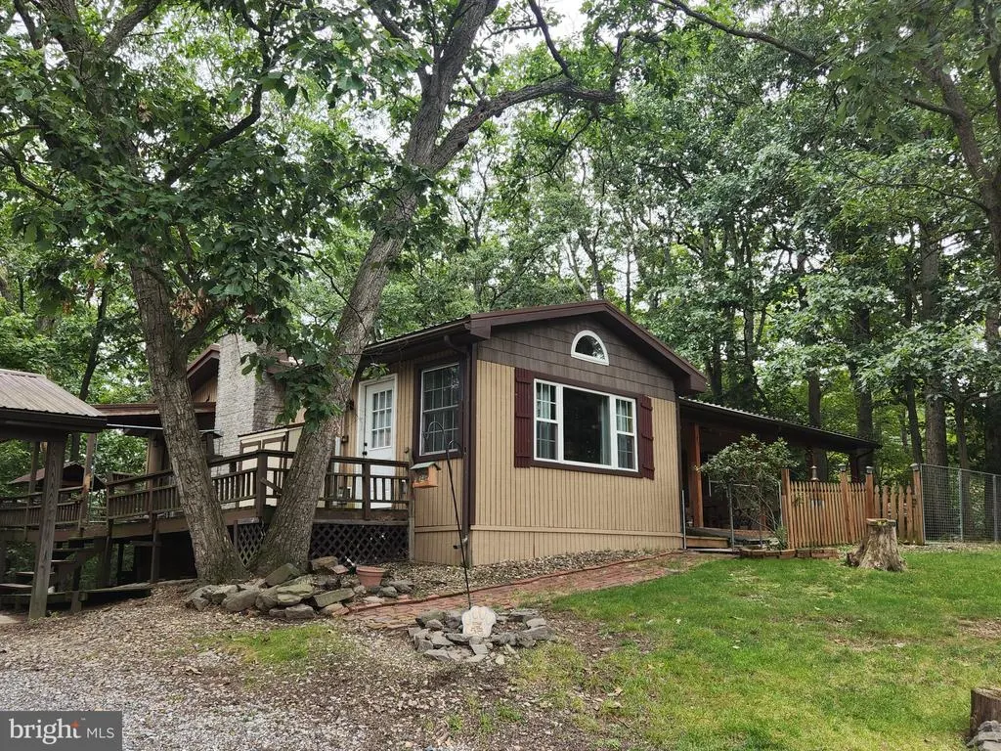
Address
13264 Rosenberry Lane, Hesston, PA
Price
$ 299,900
Property Attributes
- MLS#PAHU2024508
- TypeSingle Family
- Listing Status ACTIVE
- CountyHUNTINGDON
- CityHesston
- AreaPenn Twp
- Zip16647
- StyleRanch/Rambler
- Year Built1975
- Taxes$ 3956
- Price$ 299,900
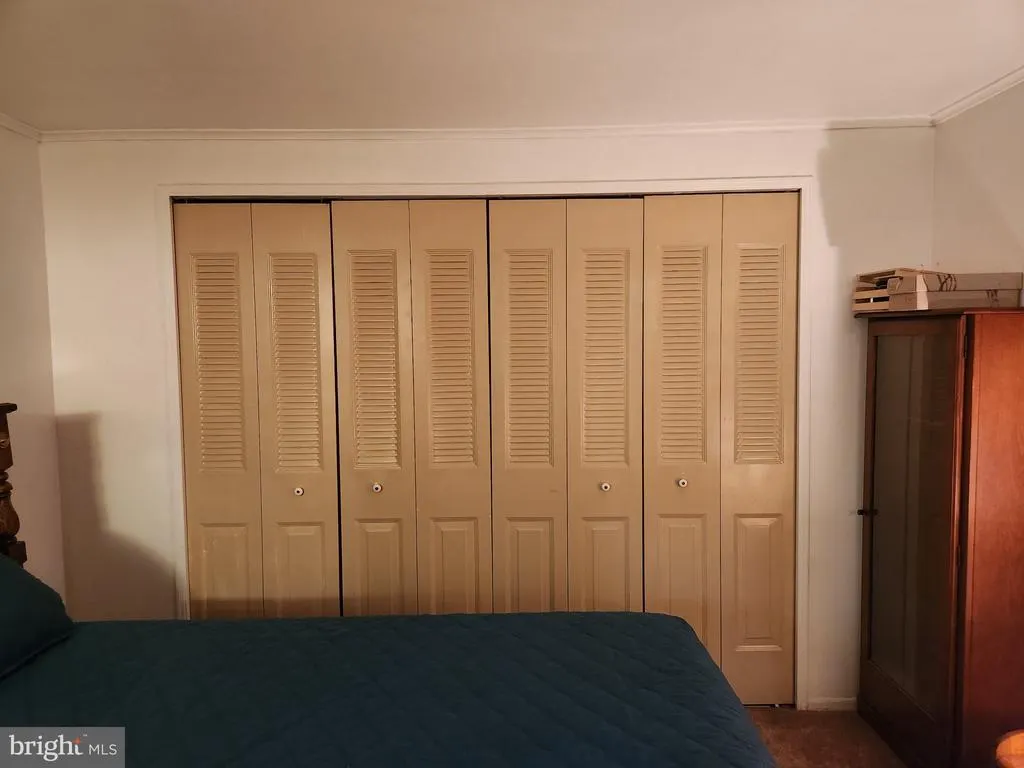
- Bedrooms3
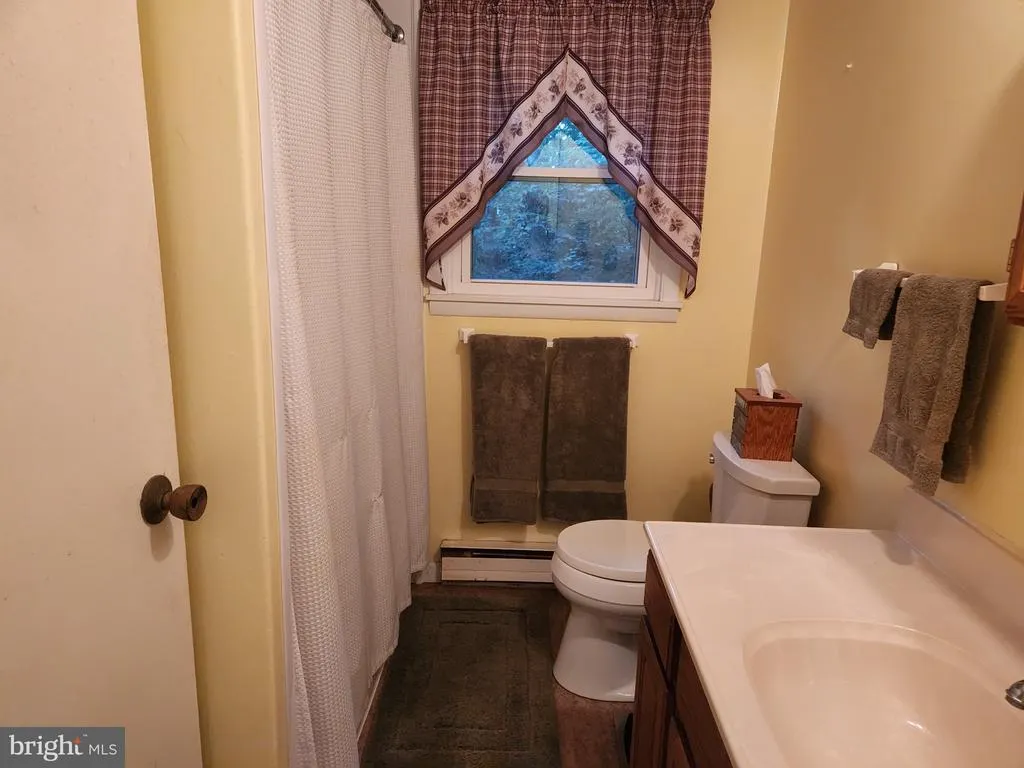
- Full Bathrooms1
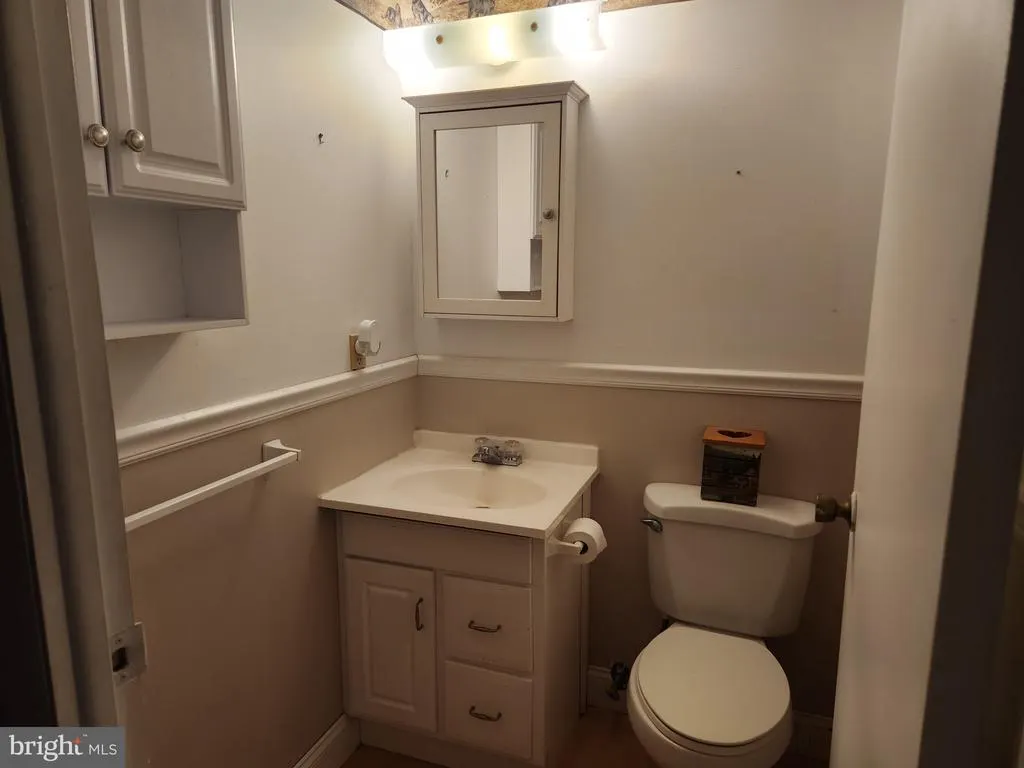
- Half Bathrooms1
- Sqr Footage1528
- Lot Size2.69 Acres
Data Source:
Bright MLS
Property Description
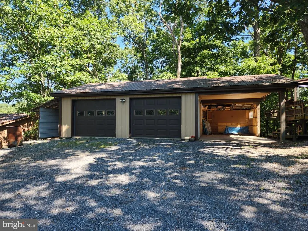
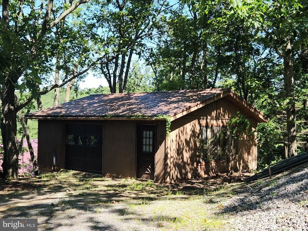
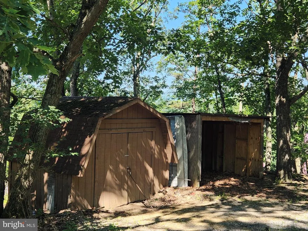
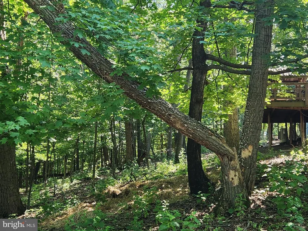
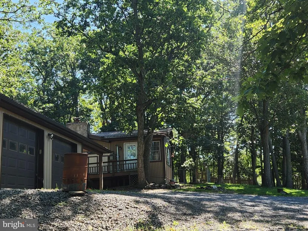
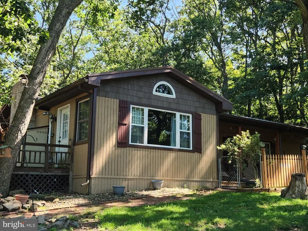
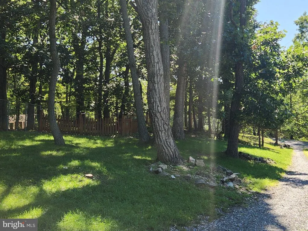
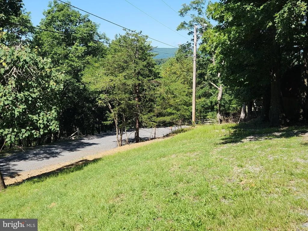
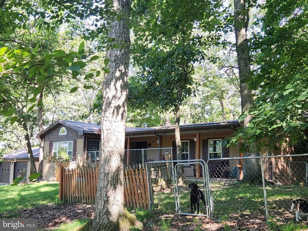
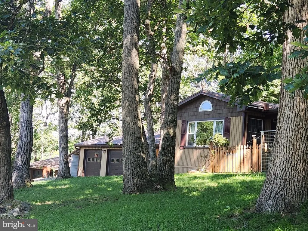
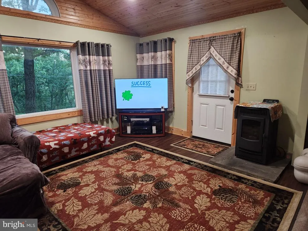
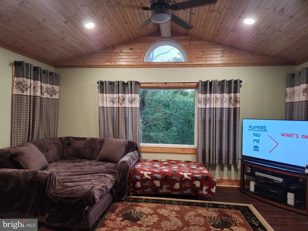
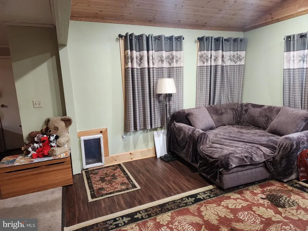
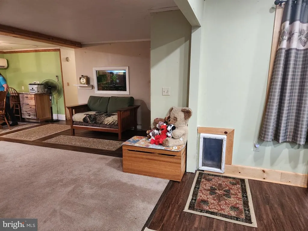
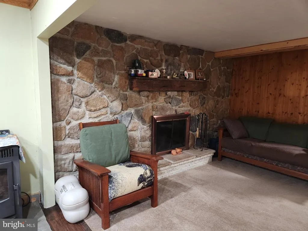
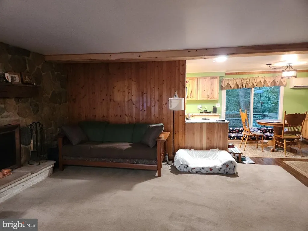
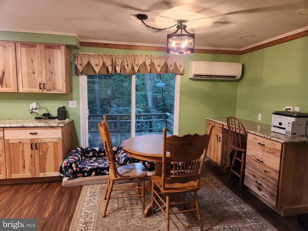
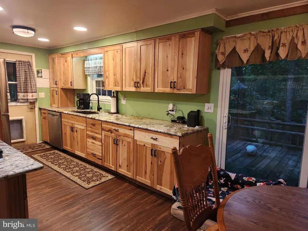
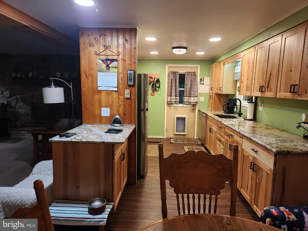
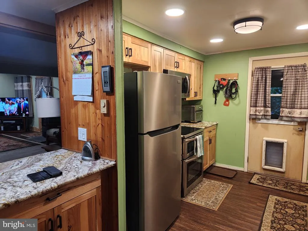
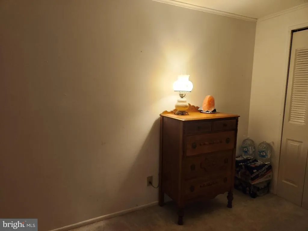
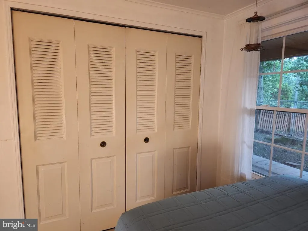
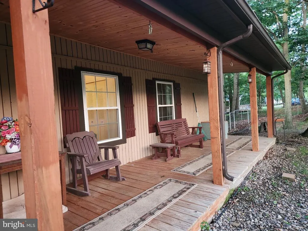
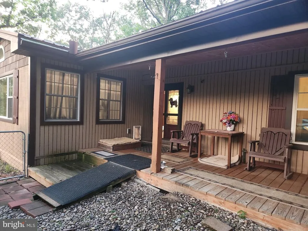
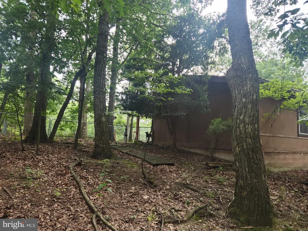
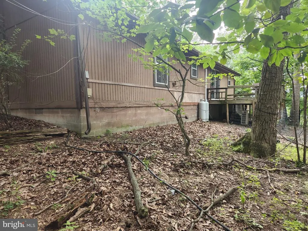
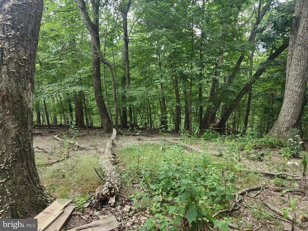
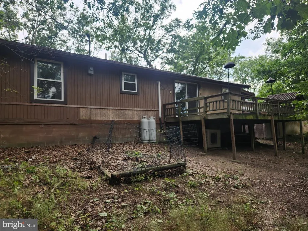
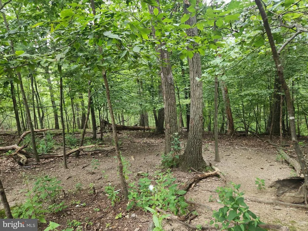
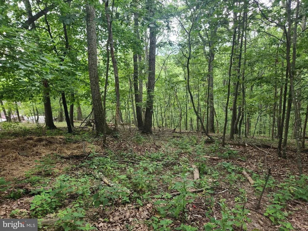
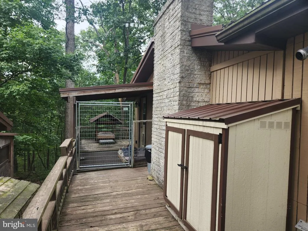
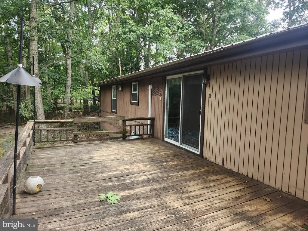
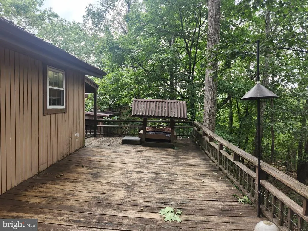
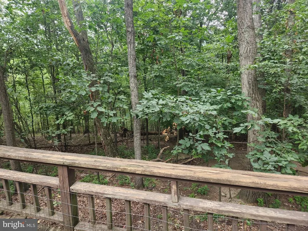
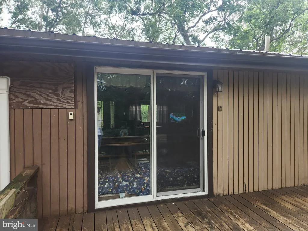
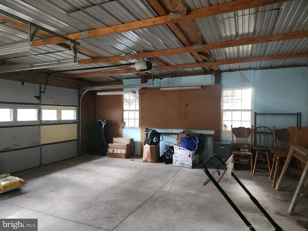
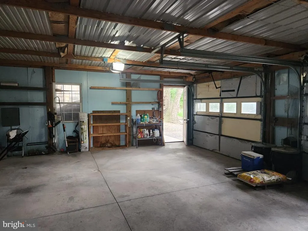
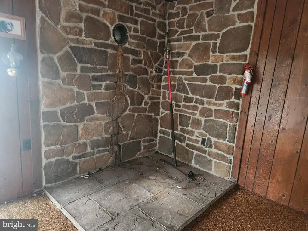
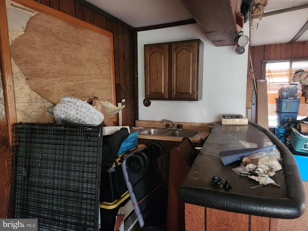
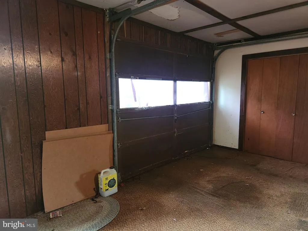
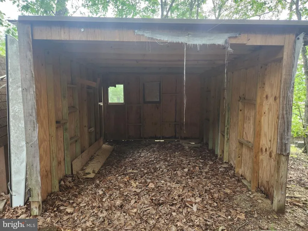
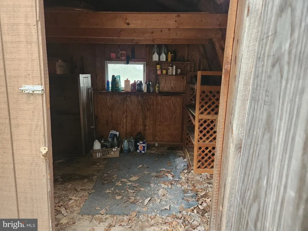
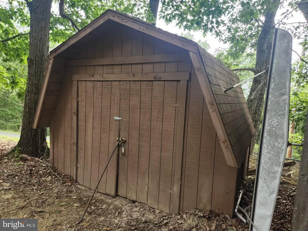
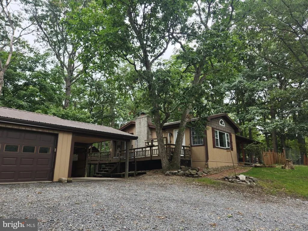
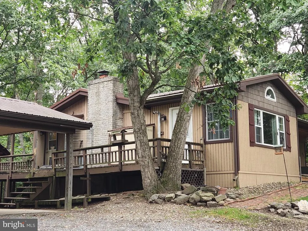
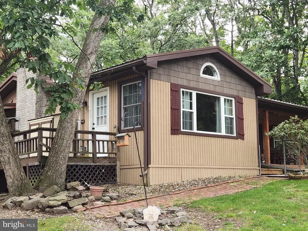
DESTINATION RAYSTOWN LAKE! Just off Seven Points Road and a short distance to Seven Points Marina, you'll find comfortable one-floor living on this lovely wooded lot. The private road accessing this property is very lightly travelled with just one residence past this 2.69-acre parcel. Youll love relaxing on the roofed front porch or enjoy grilling dinner on the back deck, looking into the woods at the wildlife. Inside youll find lots of natural light in the open living area. A vaulted ceiling in front with tongue & groove ceiling, and pellet stove for winter warmth opens to a family room area with gas fireplace and stone wall. Just around the corner is the kitchen featuring hickory cabinets and quartz countertops, open to the dining area with built-in matching desk and sliders to the back deck. Spacious 2-car garage with carport. Create a party room from the oversized 1-car garage. Already set up for woodburner or pellet stove, it has an area with kitchen sink and separate 3/4 bath. Lots of room to house all your vehicles, projects and toys. 24-hour notice preferred as owner has dogs.
| Price History | |
|---|---|
| 8/20/2026 | Listed $315,000 |
| 9/22/2026 | 5$299,900 |
General Features
| Living Area | 1528 |
|---|---|
| Sewer | On Site Septic |
| Heating | Baseboard - Electric,Pellet Stove,Heat Pump(s),Other |
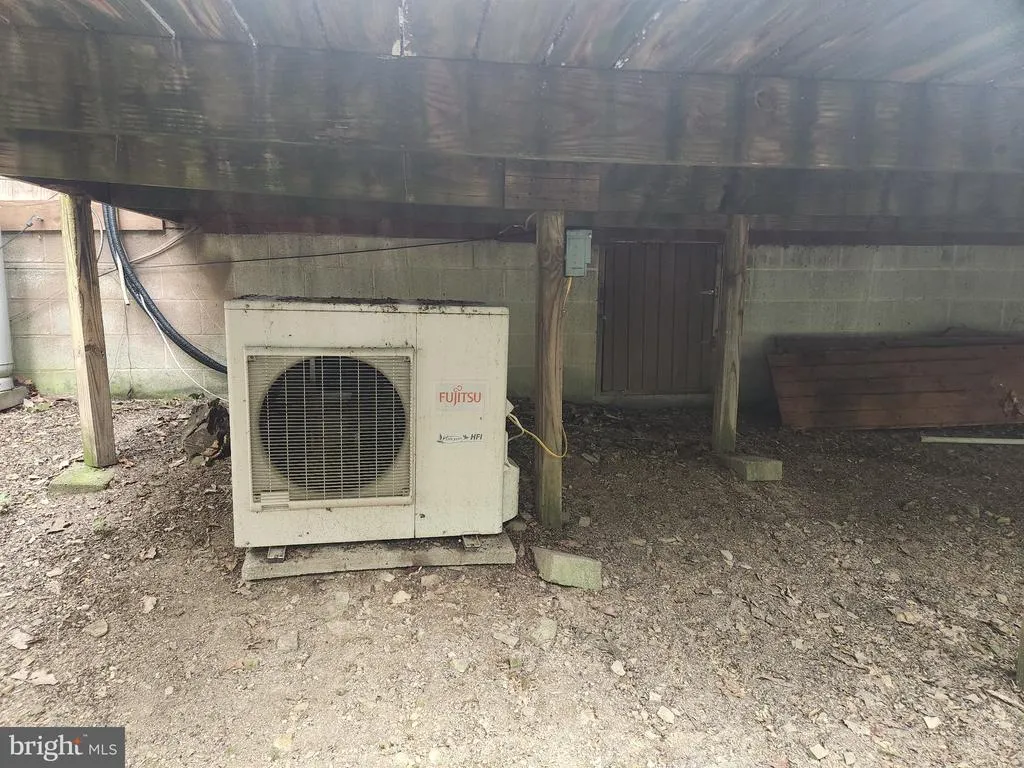
| Cooling | Ductless/Mini-Split |
| Utilities | Electric Available |
| Possession | Coin w/Sell Sett |
| Roof | Metal |
| Zoning | NONE |
| Garage Spaces | 3.00 |
| Architectural Style | Ranch/Rambler |
| Construction Materials | Wood Siding |
| School District | HUNTINGDON AREA |
| Exclusions | seller may remove installed fencing |
| Year Built | 1975 |
| Electric | 200+ Amp Service |
| Levels | 1 |
| Tax Year | 2026 |
| Ownership | Fee Simple |
| Cool Fuel | Electric |
| Accessibility | No Stairs |
| County | HUNTINGDON |
| New Construction | No |
| Property Type | Residential |
| HOA | No |
| Subdivision Name | NONE AVAILABLE |
| Garage Y/N | Yes |
| Water Access Y/N | No |
| Other Structures | Above Grade,Below Grade |
| Total Rooms | 7 |
| Full Baths | 1 |
| Status | ACTIVE |
| Directions | GPS |
| City | HESSTON |
| Disclosures | Lead Based Paint - State,Prop Disclosure |
| Senior Community Y/N | No |
| MLS Area | Penn Twp (14736) |
| Lot Size Units | Square Feet |
| Lot Size Square Feet | 117176.00 |
| Tax Assessed Value | 46000.0 |
| Tax Annual Amount | 3956.89 |
| Home Warranty Y/N | No |
| Structure Type | Detached |
| Condo/Coop Association fee Y/N | No |
| Bathrooms Full Main Level | 1 |
| Bathrooms Count Main Level | 2.00 |
| Price Per Sq Ft Total AG | 196.27 |
| Acceptable Financing | Cash,Conventional |
| Vacation Rental Y/N | No |
| Total SQFT | 1528 |
| Standard Status | Active |
| Year Built Source | Estimated |
| Association Recreation Fee | No |
Interior Features
| Heating Fuel | Electric |
|---|---|
| Hot Water | Electric |
| Basement (Y/N) | No |
| Heating Y/N | Yes |
| Above Grade Finished Area | 1528 |
| Half Baths | 1 |
| Central Air Y/N | No |
| Total Bedrooms | 3 |
| Room Type | Living Room,Dining Room,Kitchen,Family Room |
| Main Level Bedrooms | 3 |
| Below Grade Finished Area Unit Type | Square Feet |
| LivingAreaSource | Estimated |
| Below Grade Unfin Area Units | Square Feet |
| Below Grade Unfin SQFT Source | Estimated |
| Below Grade Finished Area Source | Estimated |
| Bathrooms Half Main Level | 1 |
| Above Grade Unfin Area Units | Square Feet |
| Above Grade Unfin SQFT Source | Estimated |
| Above Grade Finished Area Source | Estimated |
| Above Grade Finished Area Unit Type | Square Feet |
| Total Baths | 2 |
Exterior Features
| Pool | No Pool |
|---|---|
| Water Source | Well |
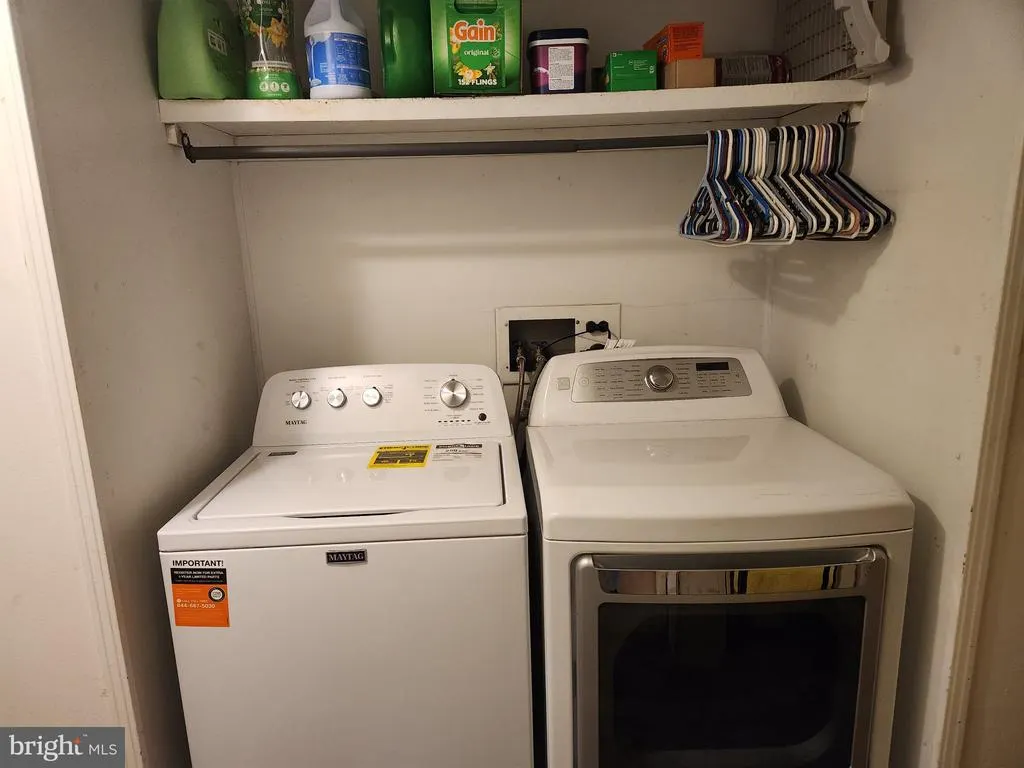
| Inclusions | range,refrigerator,microhood,dishwasher,washer,dryer |
| Total Parking Spaces | 4 |
| Garage Features | Garage - Front Entry |
| Type of Parking | Detached Carport,Detached Garage,Driveway |
| Foundation Details | Crawl Space |
| Water View Y/N | No |
| Lot Size Acres | 2.69 |
| Lot Size Source | Estimated |
| Waterfront Y/N | No |
| Land Assessed Value | 8080.00 |
| Navigable Water Y/N | No |
| Water Oriented Y/N | No |
| # of Detached Carport Spaces | 1 |
| # of Detached Garage Spaces | 3 |
Room Details
| Room | Dimensions | Level | Flooring | Details |
|---|---|---|---|---|
| Dining Room | Main | |||
| Family Room | Main | |||
| Kitchen | Main | |||
| Living Room | Main |
Amenities
- Foreclosure
- Views
- Short Sale
- New Construction
- Adult 55+
- Lease To Own
- No HOA Fees
- Furnished
- Primary On Main
- Air Conditioning
- Seller Finance
- Green
- Fixer Upper
- Horse
- Golf
- Fireplace
- Deck
- Garage
- Basement
- Pool
Property vs Single Family Average in 16647
Price
Taxes
Year Built
 © BRIGHT, All Rights Reserved
