
Views - Primary on Main




Address
1021 Dancing Ridge Road, East Stroudsburg, PA
Price
$ 269,900
Property Attributes
- MLS#PAMR2007454
- TypeSingle Family
- Listing Status ACTIVE
- CountyMONROE
- CityEast Stroudsburg
- AreaPrice Twp
- NeighborhoodPocono Wild Haven
- Zip18302
- StyleRanch/Rambler
- Year Built1989
- Taxes$ 4273
- Price$ 269,900
- Bedrooms3
- Full Bathrooms2
- Half Bathrooms0
- Sqr Footage1812
Data Source:
Bright MLS
Property Description
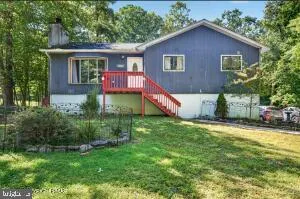
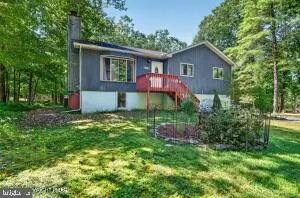
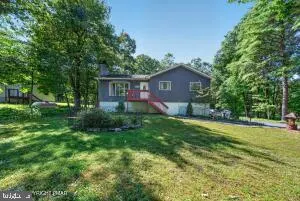
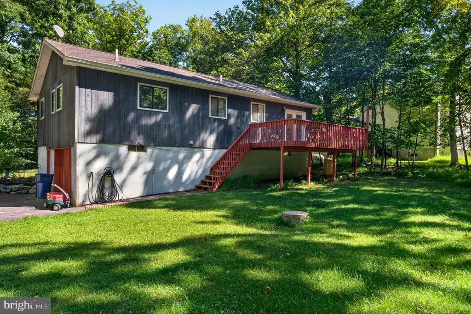
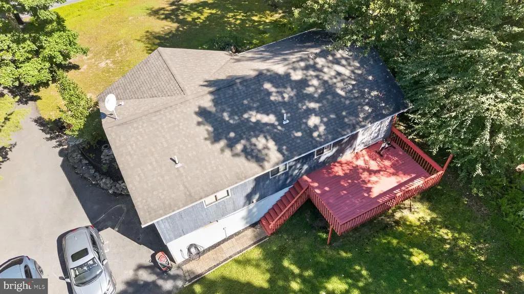
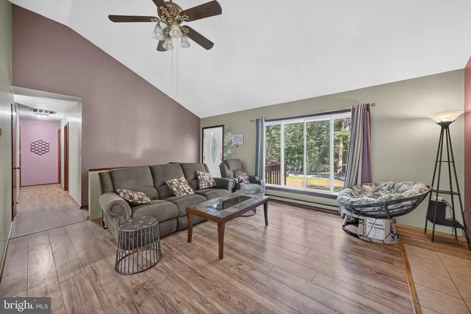
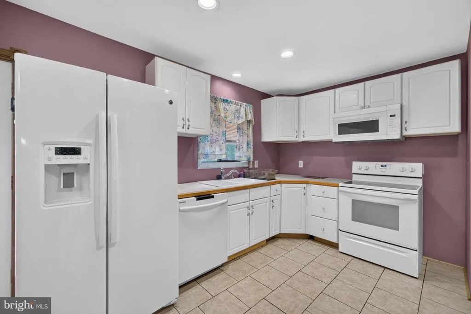
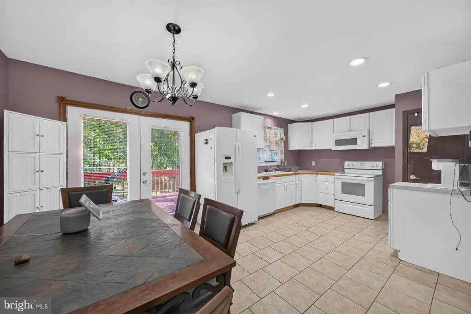
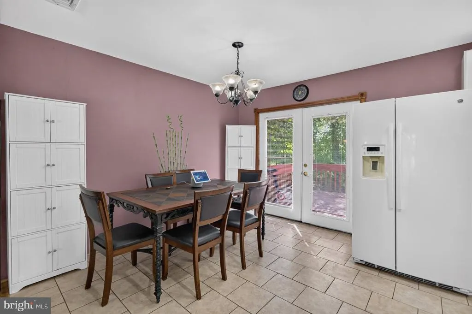
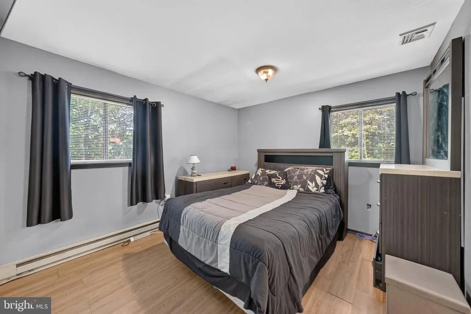
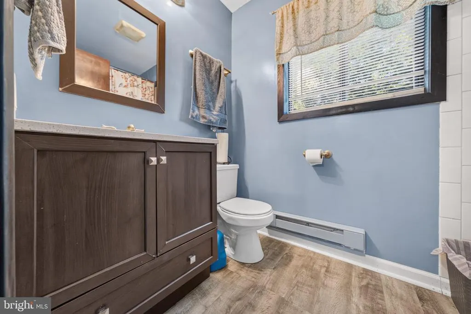
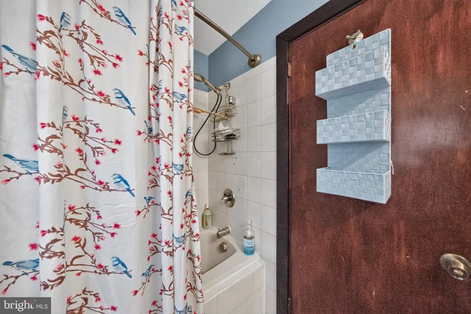
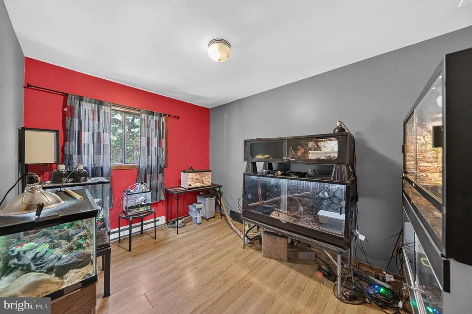
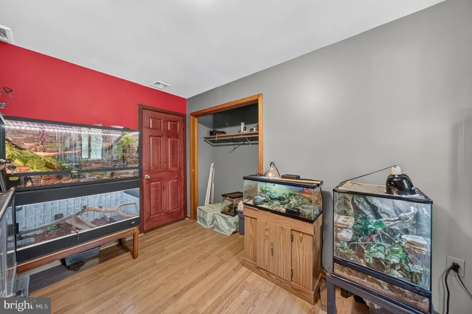
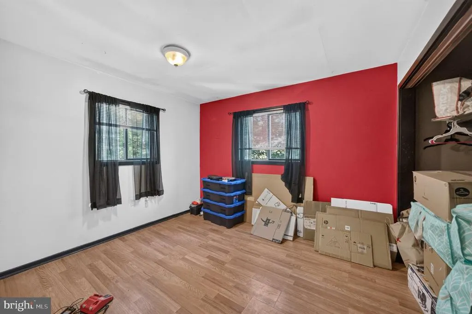
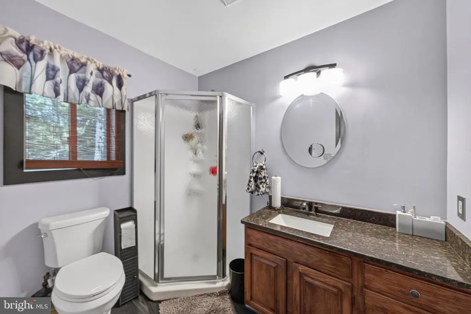
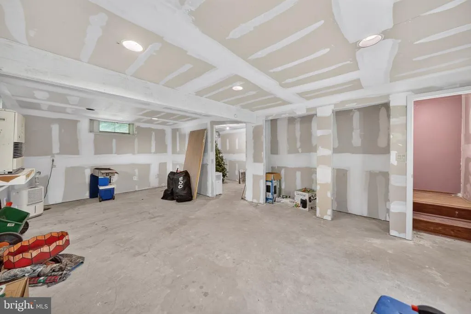
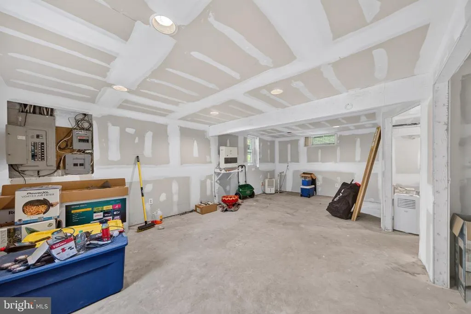
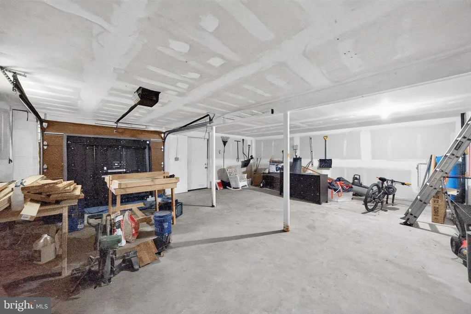
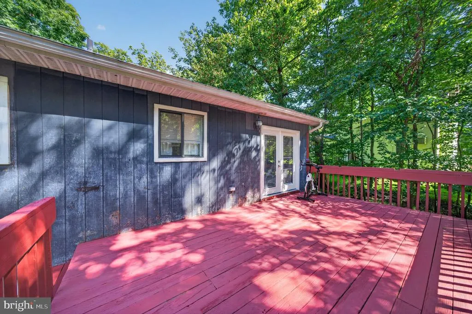
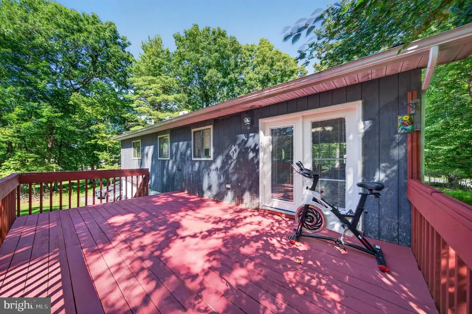
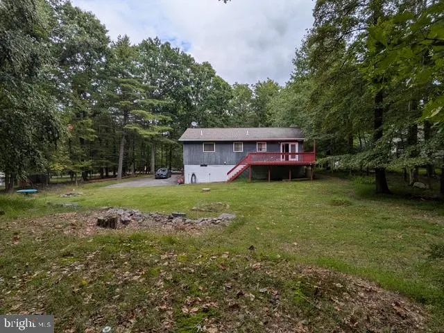
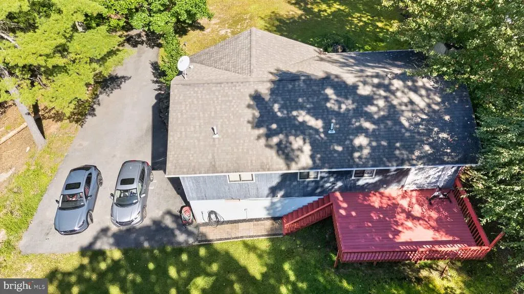
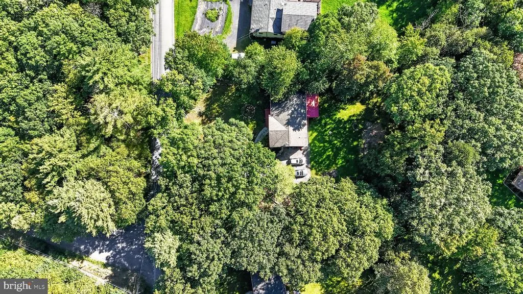
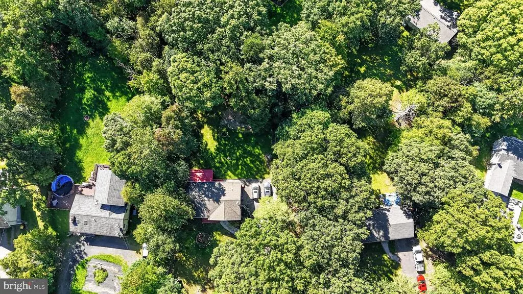
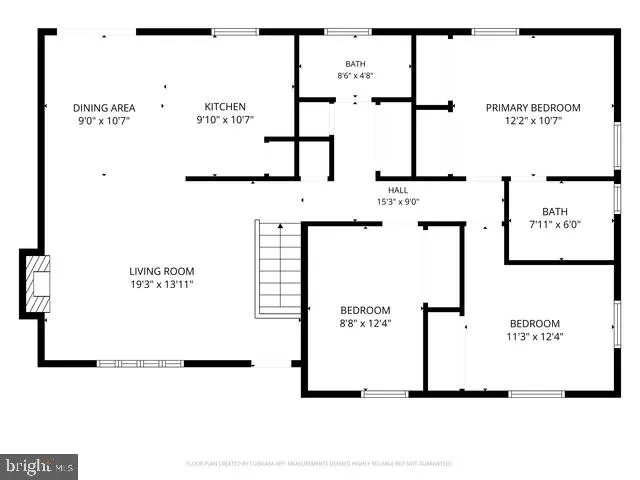
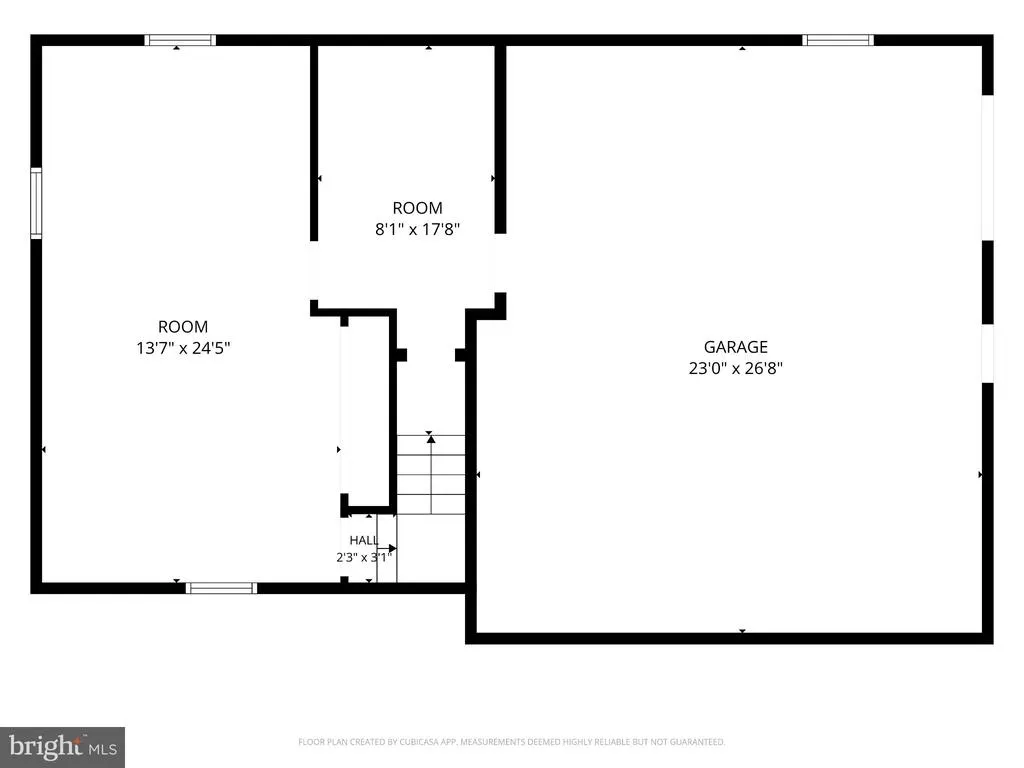
Discover the charm of this beautifully designed ranch-style home nestled in the serene Pocono Wild Haven community. Built in 1989, this residence boasts a perfect blend of comfort and functionality, featuring three spacious bedrooms and two full bathrooms, including a walk-in shower. The eat-in kitchen is equipped with modern appliances, including a built-in microwave, electric range, and dishwasher, ensuring culinary delights are just a step away. Enjoy cozy evenings by the gas fireplace, complete with glass doors, creating a warm ambiance in the living space. The partially finished daylight basement offers endless possibilities, whether you envision a home gym, playroom, or additional storage. Outside, the property is a true retreat, with a level lot adorned with mature trees and landscaped front and rear yards, providing a tranquil backdrop for relaxation. The expansive deck invites you to savor morning coffee or evening sunsets surrounded by nature. With an attached two-car garage and ample driveway space for six vehicles, convenience is at your fingertips. This home is not just a place to live; it's a lifestyle waiting to be embraced. Experience the perfect blend of indoor comfort and outdoor beauty in this captivating property. Don't miss your chance to make it yours!
| Elementary School | Middle School | High School |
|---|---|---|
| East Stroudsburg Elementary School | J T Lambert Middle School | East Stroudsburg High School South |
| Price History | |
|---|---|
| 9/22/2026 | Listed $269,900 |
General Features
| Living Area | 1812 |
|---|---|
| Sewer | On Site Septic |
| Heating | Hot Water,Hot Water & Baseboard - Electric |
| Cooling | Ceiling Fan(s),Zoned |
| Possession | Negotiable |
| Roof | Asphalt,Fiberglass |
| Appliances | Built-In Microwave,Built-In Range,Dishwasher,Oven/Range - Electric,Refrigerator,Dryer |
| Zoning | R2 |
| HOA Fee | 100.00 |
| Garage Spaces | 2.00 |
| Patio/Porch Features | Deck(s) |
| Architectural Style | Ranch/Rambler |
| Construction Materials | T-1-11 |
| School District | EAST STROUDSBURG AREA |
| Year Built | 1989 |
| View | Trees/Woods |
| Levels | 1 |
| Tax Year | 2025 |
| Ownership | Other |
| Cool Fuel | Electric |
| Accessibility | None |
| Assoc Fee Paid Per | Annually |
| County | MONROE |
| New Construction | No |
| Property Type | Residential |
| HOA | Yes |
| Subdivision Name | POCONO WILD HAVEN |
| Garage Y/N | Yes |
| Water Access Y/N | No |
| Other Structures | Above Grade,Below Grade |
| Total Rooms | 10 |
| Full Baths | 2 |
| Status | ACTIVE |
| Directions | Take I-80 to Exit 309 for PA-447 North. Follow PA-447 North,turn right onto Wooddale Road,left onto Barren Road,then right onto Dancing Ridge Road. Continue to 1021 Dancing Ridge Road; the property w |
| City | EAST STROUDSBURG |
| Association Name | POCONO WILD HAVEN |
| Senior Community Y/N | No |
| MLS Area | Price Twp (13514) |
| Tax Assessed Value | 112290.0 |
| Tax Annual Amount | 4273.57 |
| Structure Type | Detached |
| Condo/Coop Association fee Y/N | No |
| Bathrooms Full Main Level | 2 |
| Bathrooms Count Main Level | 2.00 |
| Price Per Sq Ft Total AG | 148.95 |
| Acceptable Financing | Cash,Conventional |
| Vacation Rental Y/N | No |
| Total SQFT | 3624 |
| Standard Status | Active |
| Year Built Source | Estimated |
Interior Features
| Interior Amenities | Bathroom - Walk-In Shower,Ceiling Fan(s),Combination Kitchen/Dining,Entry Level Bedroom,Kitchen - Eat-In,Floor Plan - Open,Pantry |
|---|---|
| Heating Fuel | Electric,Propane - Leased |
| Basement | Daylight,Full,Full,Garage Access,Outside Entrance,Partially Finished,Windows |
| Flooring | Luxury Vinyl Plank,Tile/Brick |
| Total Fireplaces | 1 |
| Fireplace Features | Gas/Propane,Insert,Fireplace - Glass Doors |
| Hot Water | Electric |
| Basement (Y/N) | Yes |
| Heating Y/N | Yes |
| Fireplace Y/N | Yes |
| Above Grade Finished Area | 1812 |
| Central Air Y/N | No |
| Total Bedrooms | 3 |
| Main Level Bedrooms | 3 |
| Below Grade Finished Area Unit Type | Square Feet |
| LivingAreaSource | Estimated |
| Below Grade Unfin Area Units | Square Feet |
| Below Grade Unfin SQFT | 1812 |
| Below Grade Unfin SQFT Source | Estimated |
| Below Grade Finished Area Source | Estimated |
| Above Grade Unfin Area Units | Square Feet |
| Above Grade Unfin SQFT Source | Estimated |
| Above Grade Finished Area Source | Estimated |
| Above Grade Finished Area Unit Type | Square Feet |
| Total Baths | 2 |
Exterior Features
| Pool | No Pool |
|---|---|
| Lot Features | Cleared,Front Yard,Landscaping,Level,Rear Yard,Trees/Wooded |
| Water Source | Well |
| Total Parking Spaces | 8 |
| Garage Features | Additional Storage Area,Built In,Covered Parking,Garage - Side Entry,Inside Access |
| Type of Parking | Attached Garage,Driveway |
| Foundation Details | Concrete Perimeter |
| Spa | No |
| Water View Y/N | No |
| Road Surface Type | Paved |
| Waterfront Y/N | No |
| Road Responsibility | HOA |
| Navigable Water Y/N | No |
| Water Oriented Y/N | No |
| # of Attached Garage Spaces | 2 |
Amenities
- Foreclosure
- Views
- Short Sale
- New Construction
- Adult 55+
- Lease To Own
- No HOA Fees
- Furnished
- Primary On Main
- Air Conditioning
- Seller Finance
- Green
- Fixer Upper
- Horse
- Golf
- Fireplace
- Deck
- Garage
- Basement
- Pool
Property vs Single Family Average in 18302
Price
Taxes
Year Built
 © BRIGHT, All Rights Reserved
