
Views


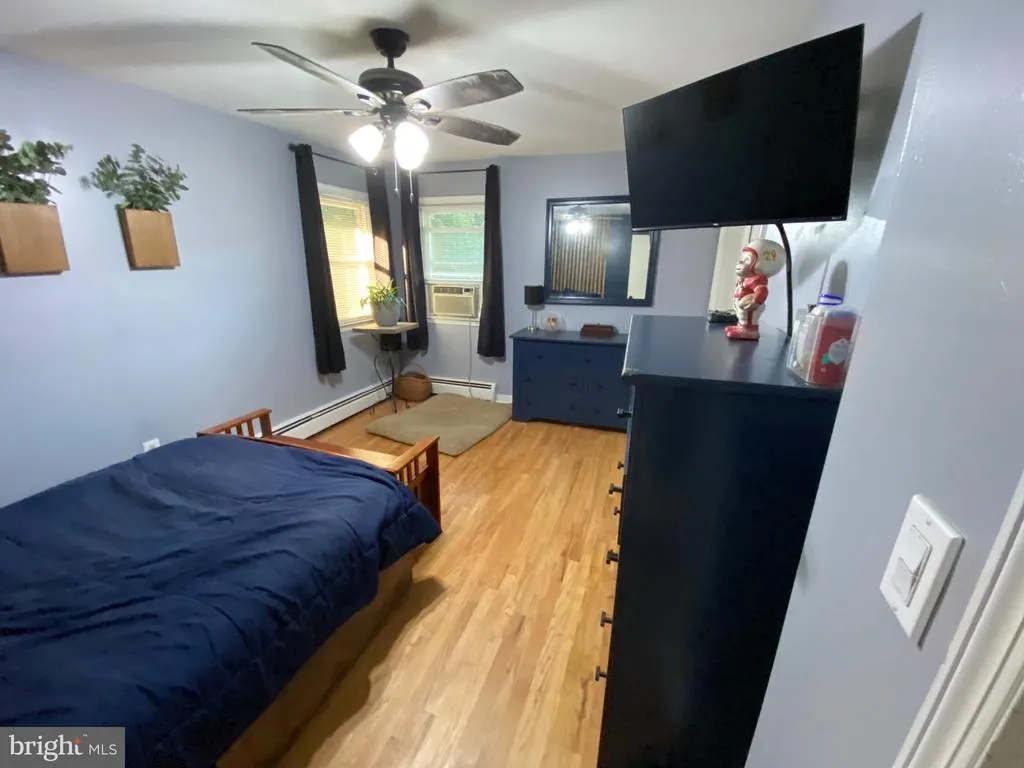

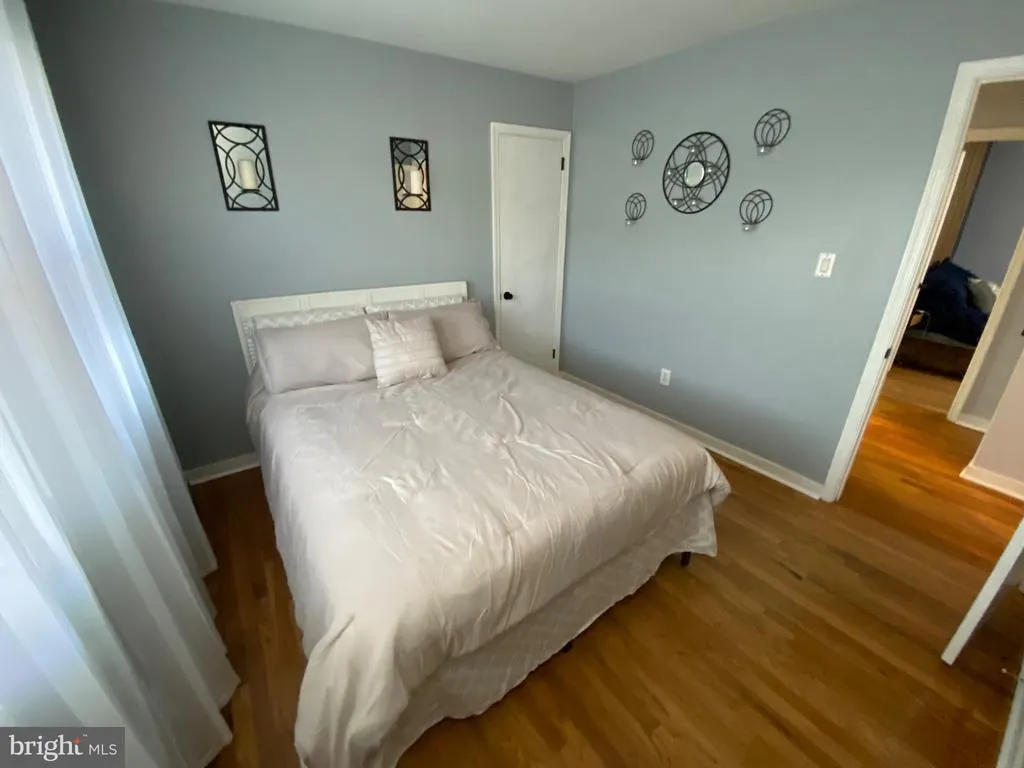
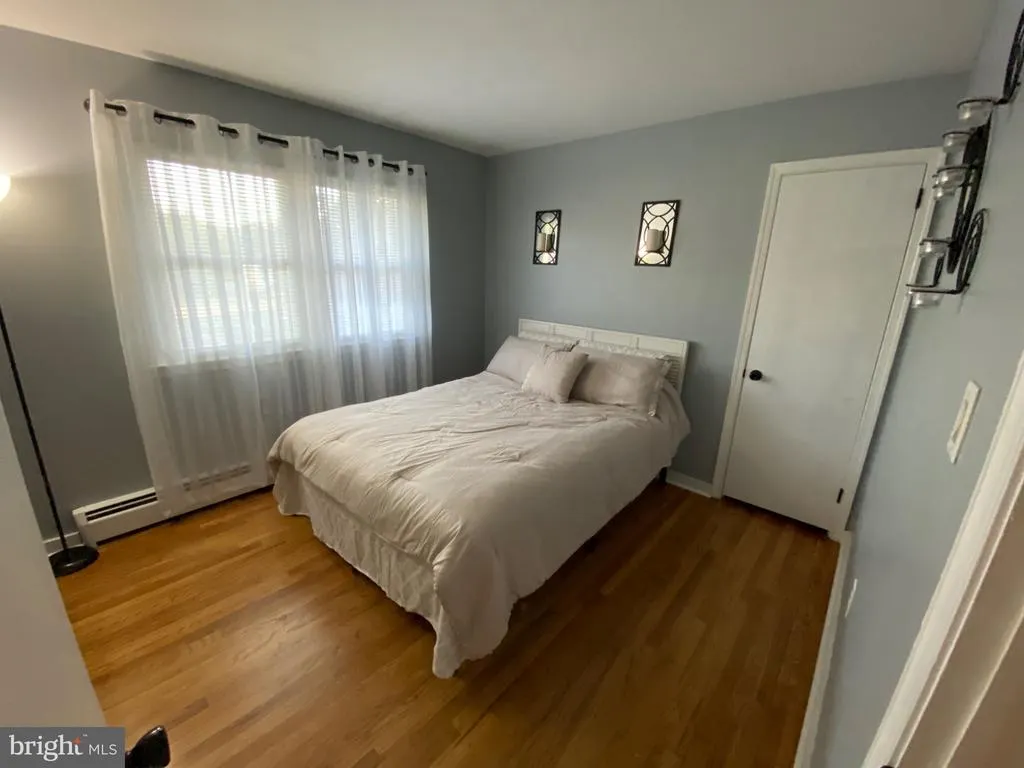
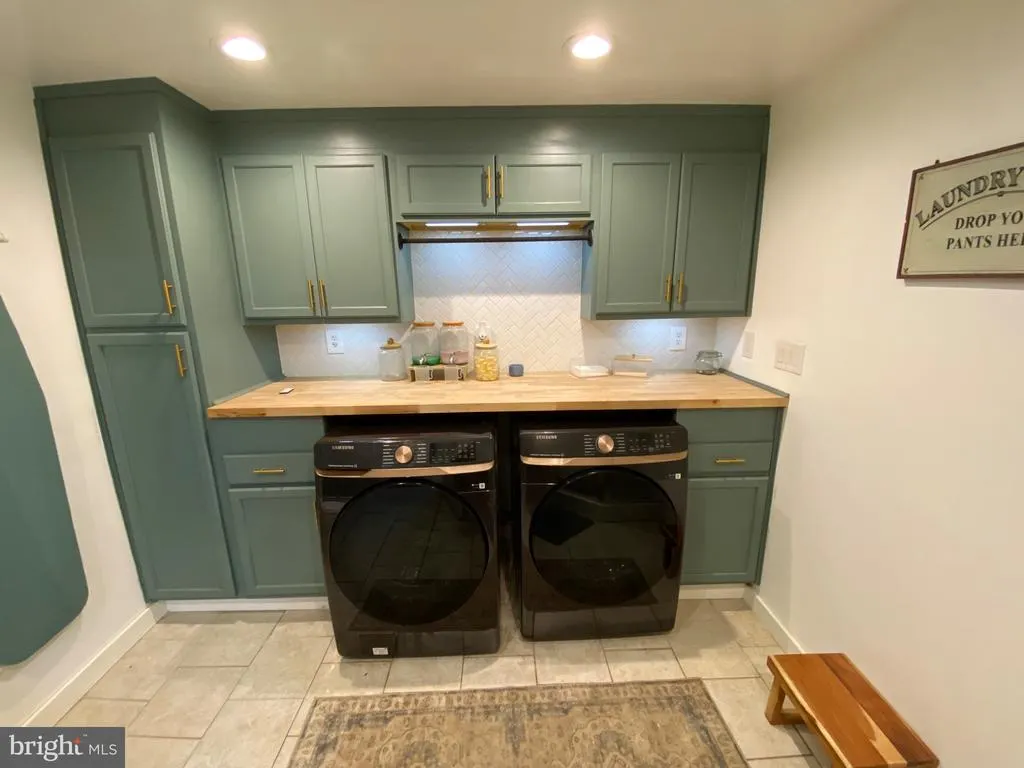
Address
412 Pulaski Drive, Pottsville, PA
Price
$ 275,000
Property Attributes
- MLS#PASK2029454
- TypeSingle Family
- Listing Status ACTIVE
- CountySCHUYLKILL
- CityPottsville
- AreaPottsville
- NeighborhoodGreenwood Hill
- Zip17901
- StyleSplit Level
- Year Built1985
- Taxes$ 3642
- Price$ 275,000
- Bedrooms3
- Full Bathrooms2
- Half Bathrooms0
- Sqr Footage1428
- Lot Size0.15 Acres
Data Source:
Bright MLS
Property Description
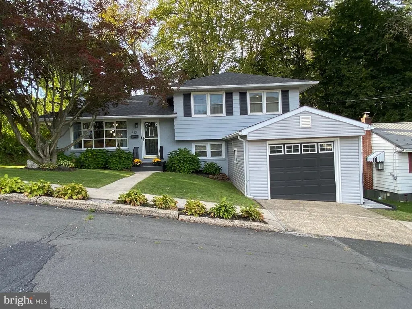
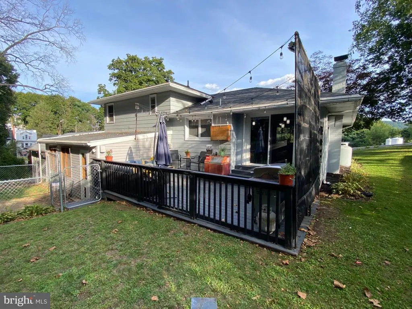
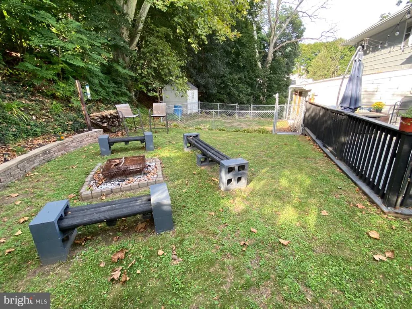
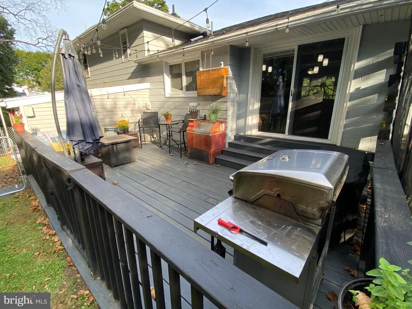
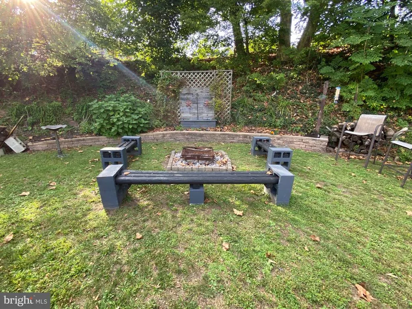
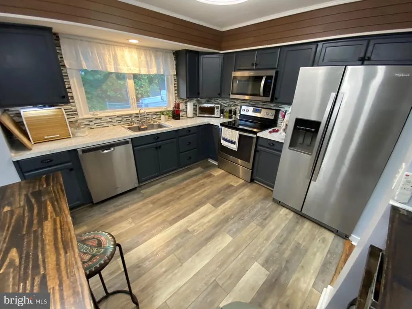
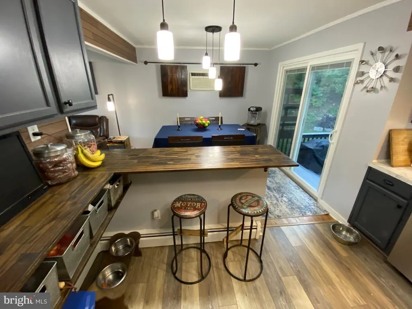
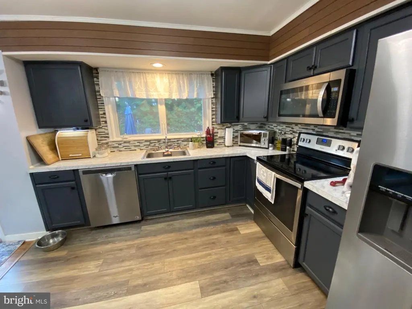
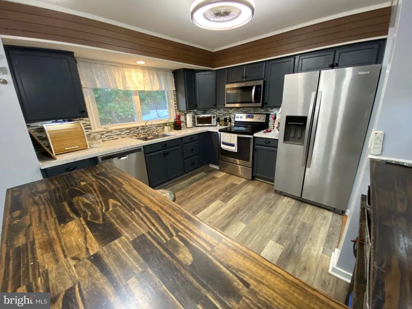
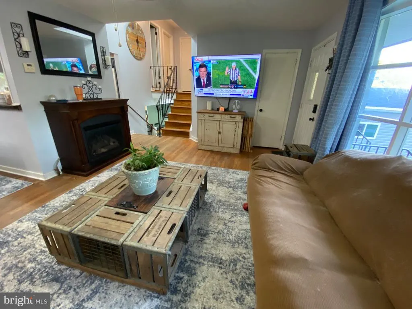
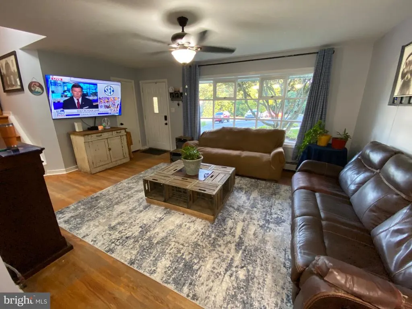
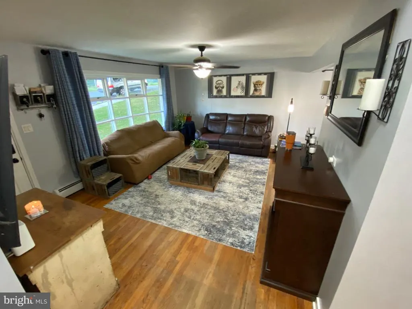
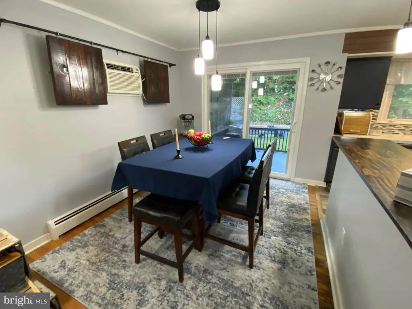
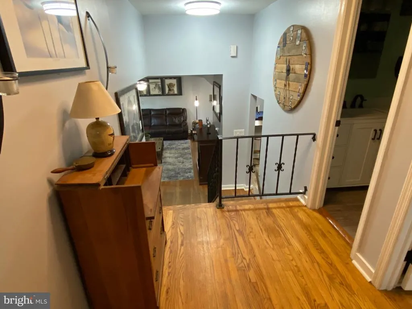
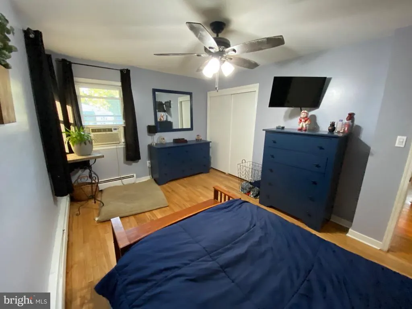
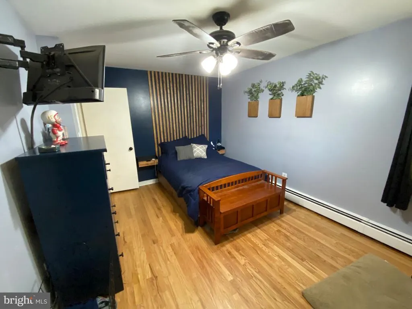
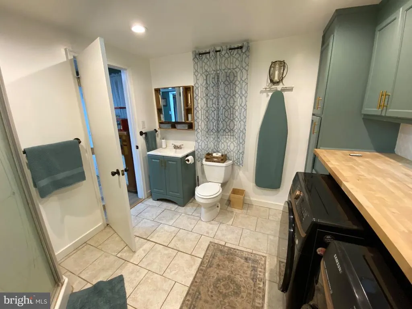
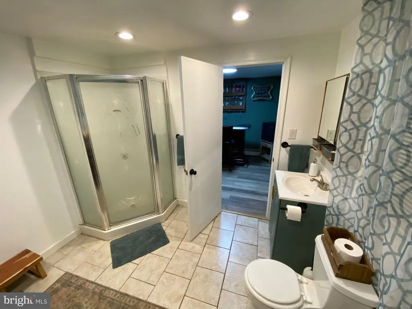
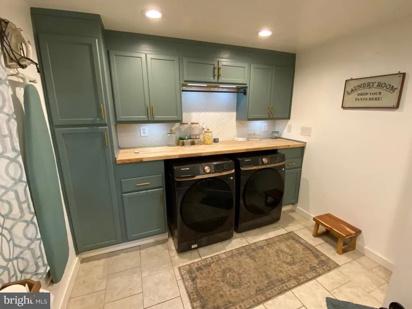
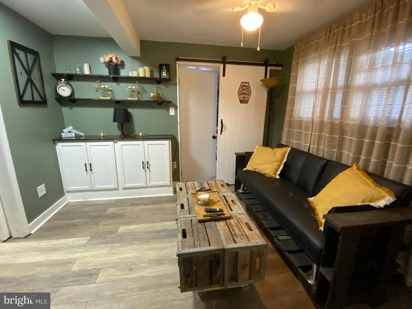
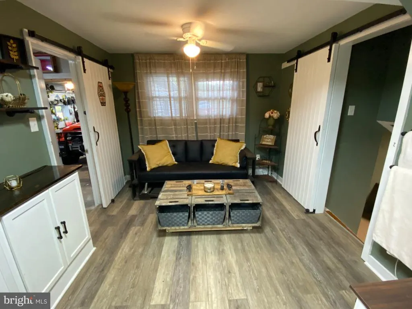
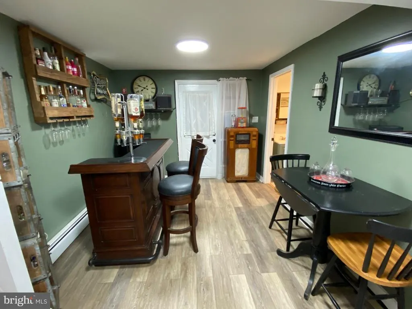
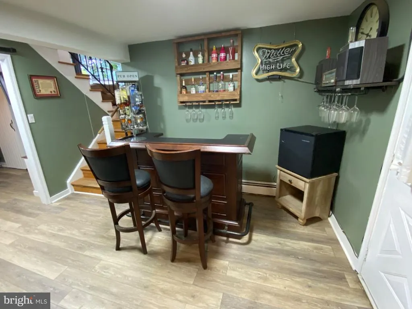
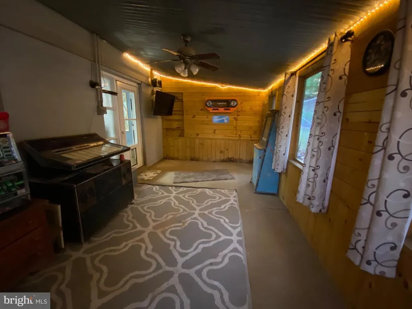
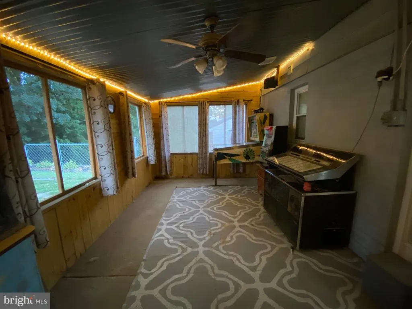
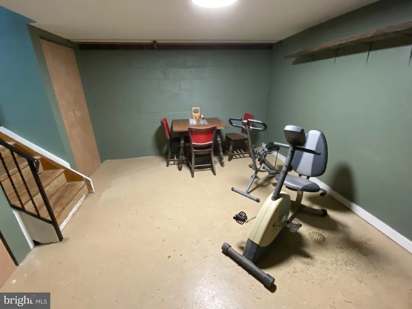
Nestled in the serene Greenwood Hill neighborhood, this charming split-level home offers a perfect blend of comfort and functionality. With three spacious bedrooms and two full bathrooms, it is designed to meet your everyday needs while providing a warm atmosphere. Step inside to discover the modern kitchen with breakfast bar, tiled back splash, and stainless steel appliances. The home boasts beautiful and low maintenance hardwood, laminate, and tile flooring throughout. The lower level is perfect for a playroom, home office, bar, or additional storage. Off the lower level you will find a multitasking space which functions as a modern laundry room with utility cabinets and a full bathroom with corner glass shower. A sunroom acts as a flexible living space with natural light, corrugated metal ceiling, and view to fenced area of the back yard. Outside, the 0.15-acre lot features a lovely rear yard with fire pit, perfect for outdoor activities or simply unwinding after a long day. The back deck invites you to savor morning coffee. Parking is a breeze with an oversized attached garage, providing ample space for your vehicle and a workshop area. This delightful residence is not just a house; it's a place to create lasting memories. Experience the comfort and charm of this home, where every detail has been tastefully executed.
| High School |
|---|
| Pottsville Area High School |
| Price History | |
|---|---|
| 9/10/2026 | Listed $275,000 |
General Features
| Living Area | 1428 |
|---|---|
| Sewer | Public Sewer |
| Heating | Hot Water |
| Cooling | Wall Unit |
| Possession | Settlement |
| Roof | Shingle,Architectural Shingle |
| Appliances | Built-In Microwave,Oven/Range - Electric,Refrigerator,Washer,Dryer,Dishwasher |
| Zoning | R2 |
| Garage Spaces | 1.00 |
| Patio/Porch Features | Deck(s) |
| Architectural Style | Split Level |
| Construction Materials | Brick,Vinyl Siding,Aluminum Siding |
| School District | POTTSVILLE AREA |
| Year Built | 1985 |
| Electric | 100 Amp Service,Circuit Breakers |
| View | Mountain |
| Levels | 3 |
| Tax Year | 2026 |
| Ownership | Fee Simple |
| Cool Fuel | Electric |
| Accessibility | None |
| County | SCHUYLKILL |
| New Construction | No |
| Property Type | Residential |
| HOA | No |
| Subdivision Name | GREENWOOD HILL |
| Garage Y/N | Yes |
| Water Access Y/N | No |
| Other Structures | Above Grade |
| Total Rooms | 11 |
| Full Baths | 2 |
| Status | ACTIVE |
| Directions | From Route 61N,turn right onto Mauch Chunk Street,turn left at hospital onto Jackson Street,turn left onto Pulaski Drive |
| City | POTTSVILLE |
| Senior Community Y/N | No |
| MLS Area | Pottsville (13368) |
| Lot Size Units | Square Feet |
| Lot Size Square Feet | 6534.00 |
| Tax Assessed Value | 200700.0 |
| Tax Annual Amount | 3642.0 |
| Structure Type | Detached |
| Condo/Coop Association fee Y/N | No |
| Bathrooms Count Main Level | 0.00 |
| Price Per Sq Ft Total AG | 192.58 |
| Vacation Rental Y/N | No |
| Total SQFT | 1428 |
| Standard Status | Active |
| Year Built Source | Estimated |
| Tax Lot | 155 |
| Association Recreation Fee | No |
Interior Features
| Heating Fuel | Oil |
|---|---|
| Basement | Partial,Partially Finished |
| Flooring | Hardwood,Tile/Brick,Laminate Plank |
| Hot Water | Oil |
| Basement (Y/N) | Yes |
| Heating Y/N | Yes |
| Fireplace Y/N | No |
| Above Grade Finished Area | 1428 |
| Central Air Y/N | No |
| Total Bedrooms | 3 |
| LivingAreaSource | Assessor |
| Laundry Type | Lower Floor |
| Bedrooms Count All Upper Levels | 3 |
| Bedrooms Count Upper Level 1 | 3 |
| Bathrooms Full Upper Level 1 | 1 |
| Bathrooms Full Lower Level 1 | 1 |
| Bathrooms Full All Upper Levels | 1 |
| Bathrooms Full All Lower Levels | 1 |
| Bathrooms Count Upper Level 1 | 1.00 |
| Bathrooms Count Lower Level 1 | 1.00 |
| Bathrooms Count All Upper Levels | 1 |
| Bathrooms Count All Lower Levels | 1 |
| Above Grade Finished Area Unit Type | Square Feet |
| Total Baths | 2 |
Exterior Features
| Pool | No Pool |
|---|---|
| Fencing | Chain Link |
| Lot Features | Rear Yard |
| Water Source | Public |
| Total Parking Spaces | 1 |
| Garage Features | Garage - Front Entry,Garage Door Opener,Oversized |
| Type of Parking | Attached Garage |
| Land Use Code | 101 |
| Foundation Details | Concrete Perimeter |
| Water View Y/N | No |
| Lot Dimensions | 65X100 |
| Lot Size Acres | 0.15 |
| Lot Size Source | Assessor |
| Waterfront Y/N | No |
| Navigable Water Y/N | No |
| Water Oriented Y/N | No |
| # of Attached Garage Spaces | 1 |
Amenities
- Foreclosure
- Views
- Short Sale
- New Construction
- Adult 55+
- Lease To Own
- No HOA Fees
- Furnished
- Primary On Main
- Air Conditioning
- Seller Finance
- Green
- Fixer Upper
- Horse
- Golf
- Fireplace
- Deck
- Garage
- Basement
- Pool
Property vs Single Family Average in 17901
Price
Taxes
Year Built
 © BRIGHT, All Rights Reserved
